
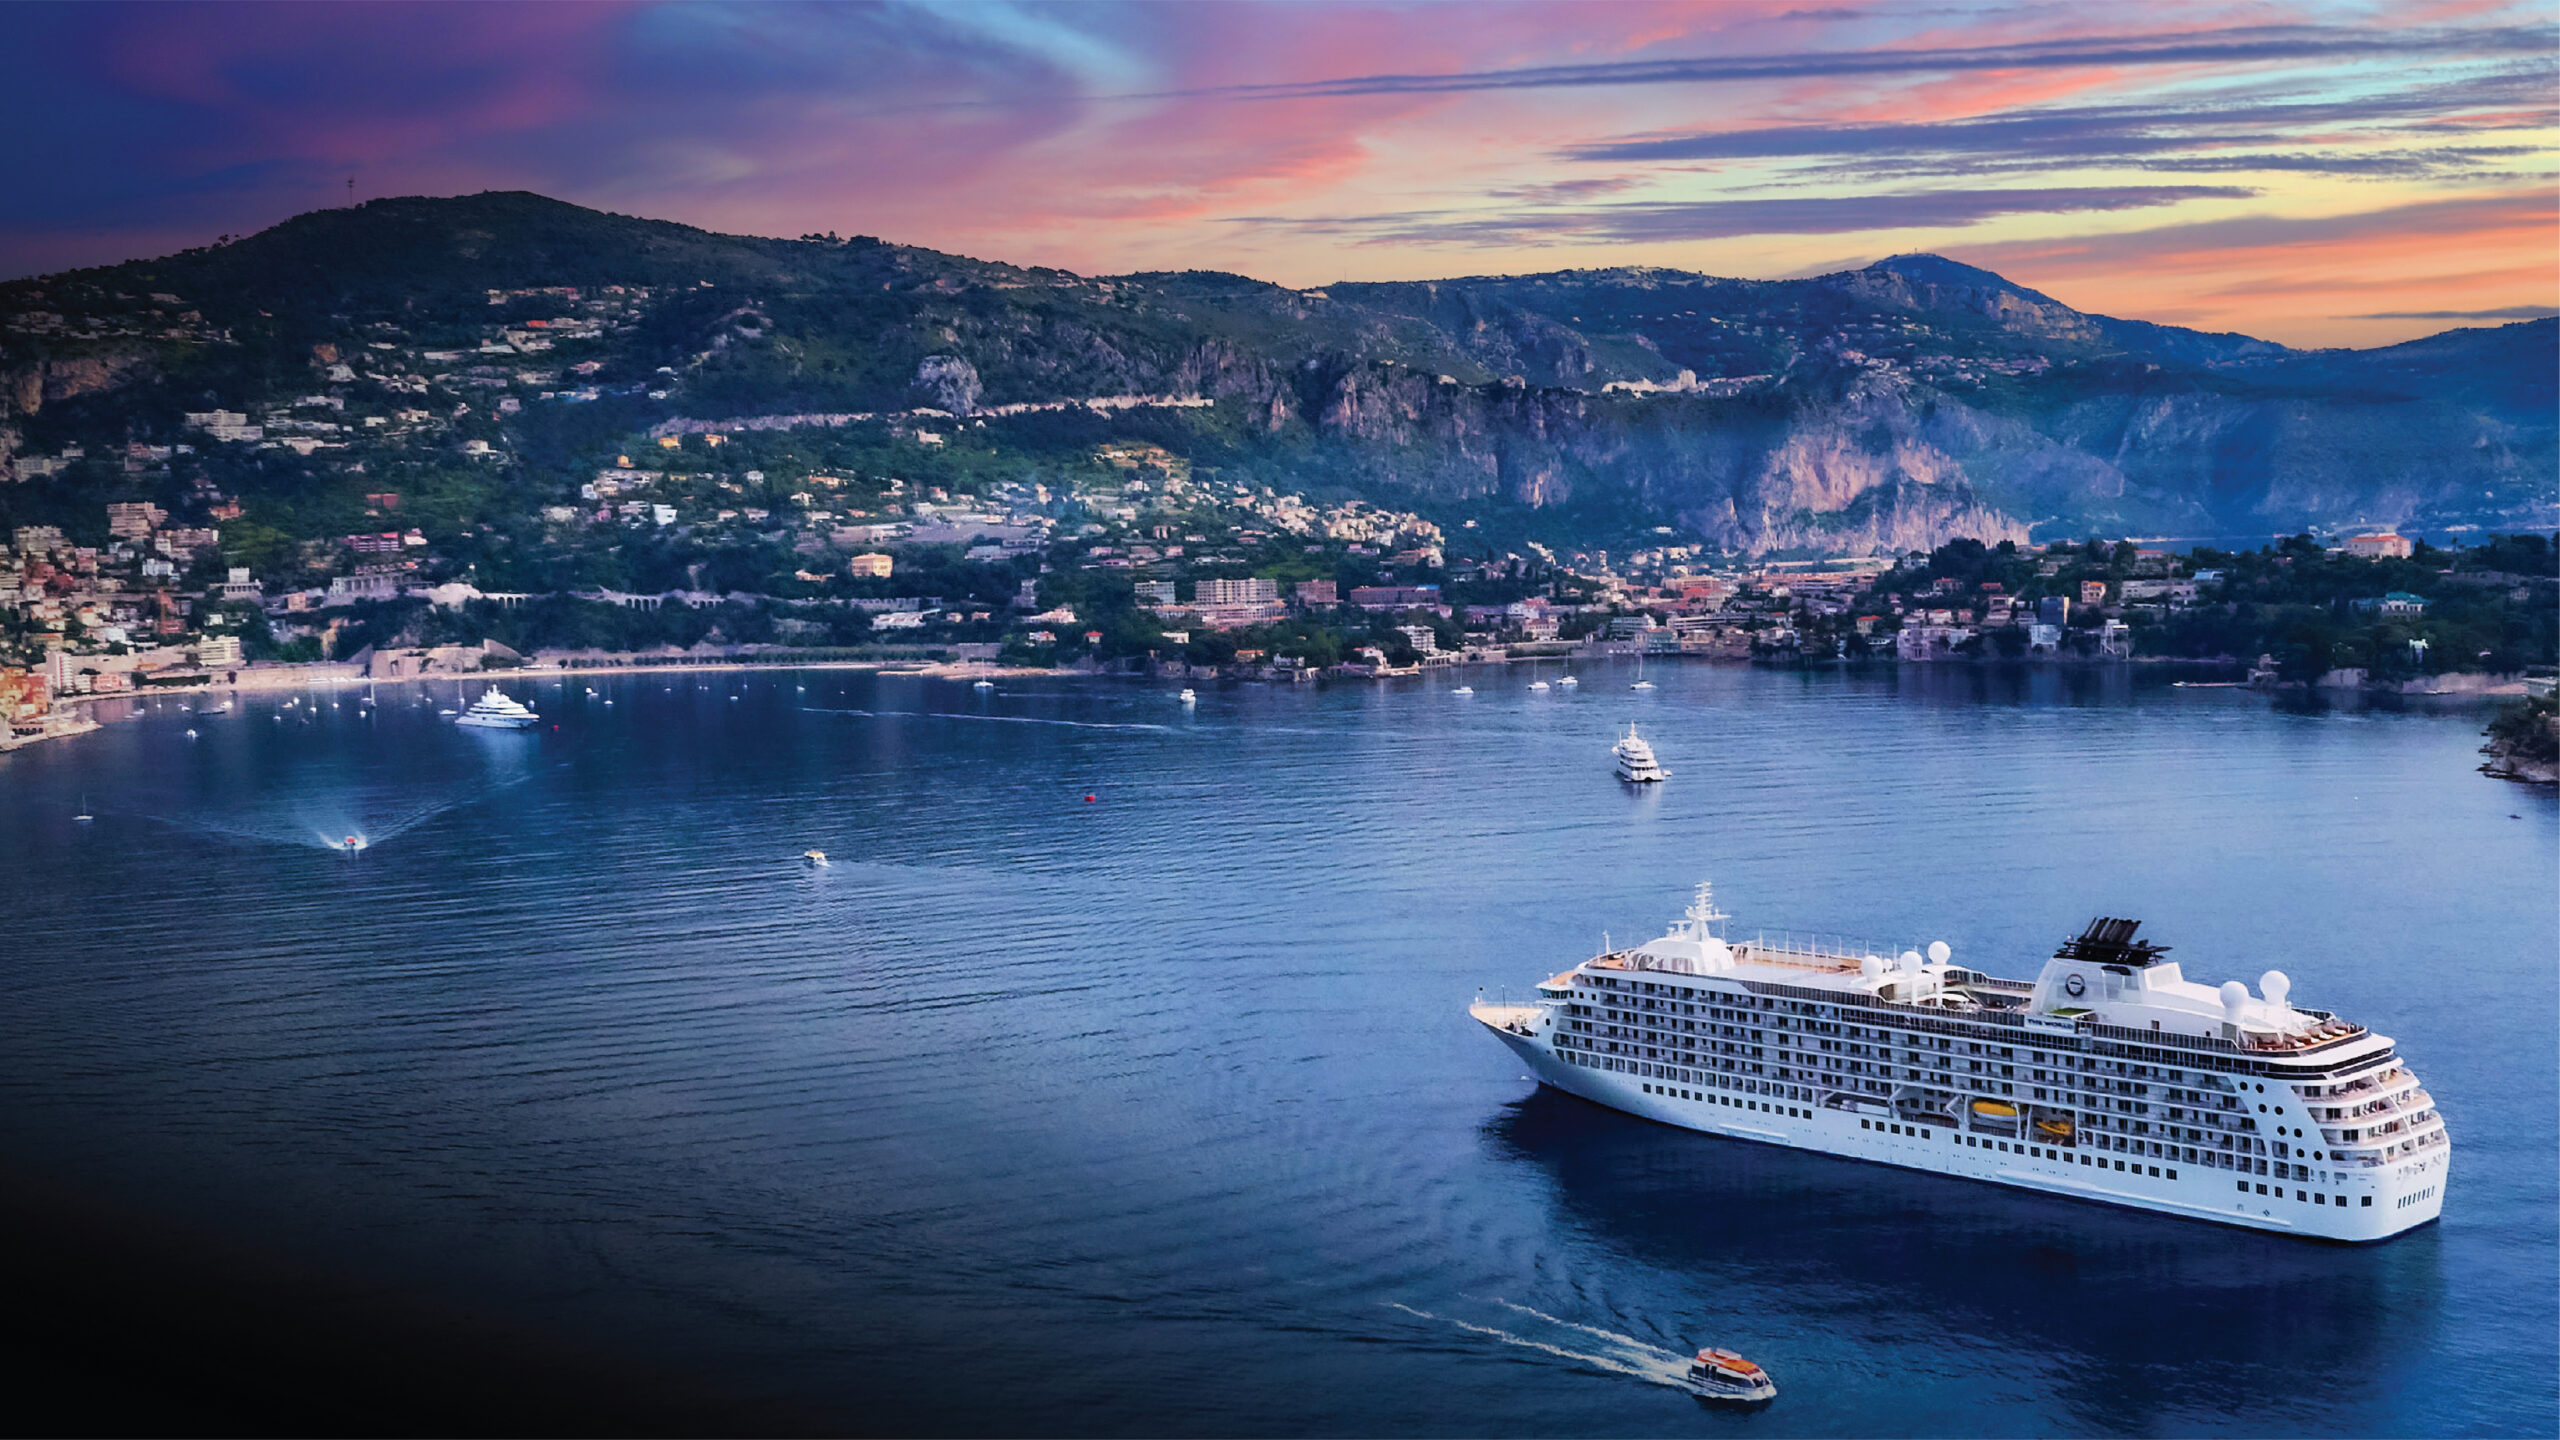
Set against the restless horizon of The World—the largest private residential yacht on Earth—this interiors project began with a paradox.
Nora Lacey, a pioneering biotech entrepreneur and devoted matriarch, was ready to leave behind her beloved lakeside retreat in Lake Tahoe, but not the feeling of home it afforded her.
Aboard The World, residences are constrained. Most are about 3,000 square feet, with a fixed number of windows framing an ever-shifting seascape. Lacey’s unit, one of the smallest and the only one available at the time on the ship’s hotel floor, is just 1,400 square feet and has only two bedrooms.
But, what Lacey sought was something more elusive: constancy within motion. “And, a home that could travel as she did,” says Homan Rajai, a principal of the San Francisco design firm Studio Ahead, whose furniture designs she had purchased. She later invited Rajai, who is also an old family friend to redecorate her new home.
“Nora’s brief wasn’t about designing a yacht interior,” he says. “It was about translating the emotional resonance of her familiar summer house into a space that never stops moving.”
So, rather than defaulting to an expected nautical palette, Rajai and project designer Seth Huxel deliberately pushed in another direction.
“There’s a temptation to lean into white-on-white minimalism and anchor motifs at sea,” Rajai notes. “But that would have felt impersonal. Nora lives richly. She hosts, gathers, and celebrates—so the space needed warmth and a sense of invitation.”
Throughout the suite, light and air became guiding principles. Curved silhouettes and rounded edges soften the compact footprint, creating an environment that feels fluid, yet safe. “When you’re in a smaller space, every gesture matters,” Rajai explains. “We wanted nothing sharp or precious. Just forms that you could run into.”
The project itself unfolded across continents, mirroring the vessel’s global itinerary, and took Huxel to places he had never seen before. Initial furniture installations began in Montreal, with finishing touches completed in Boston. A full-scale land review took place in Vienna before the suite was ultimately realized during the ship’s maintenance dock in Cádiz. Final photography occurred last fall in Cape Town—another waypoint in a design journey defined by movement.
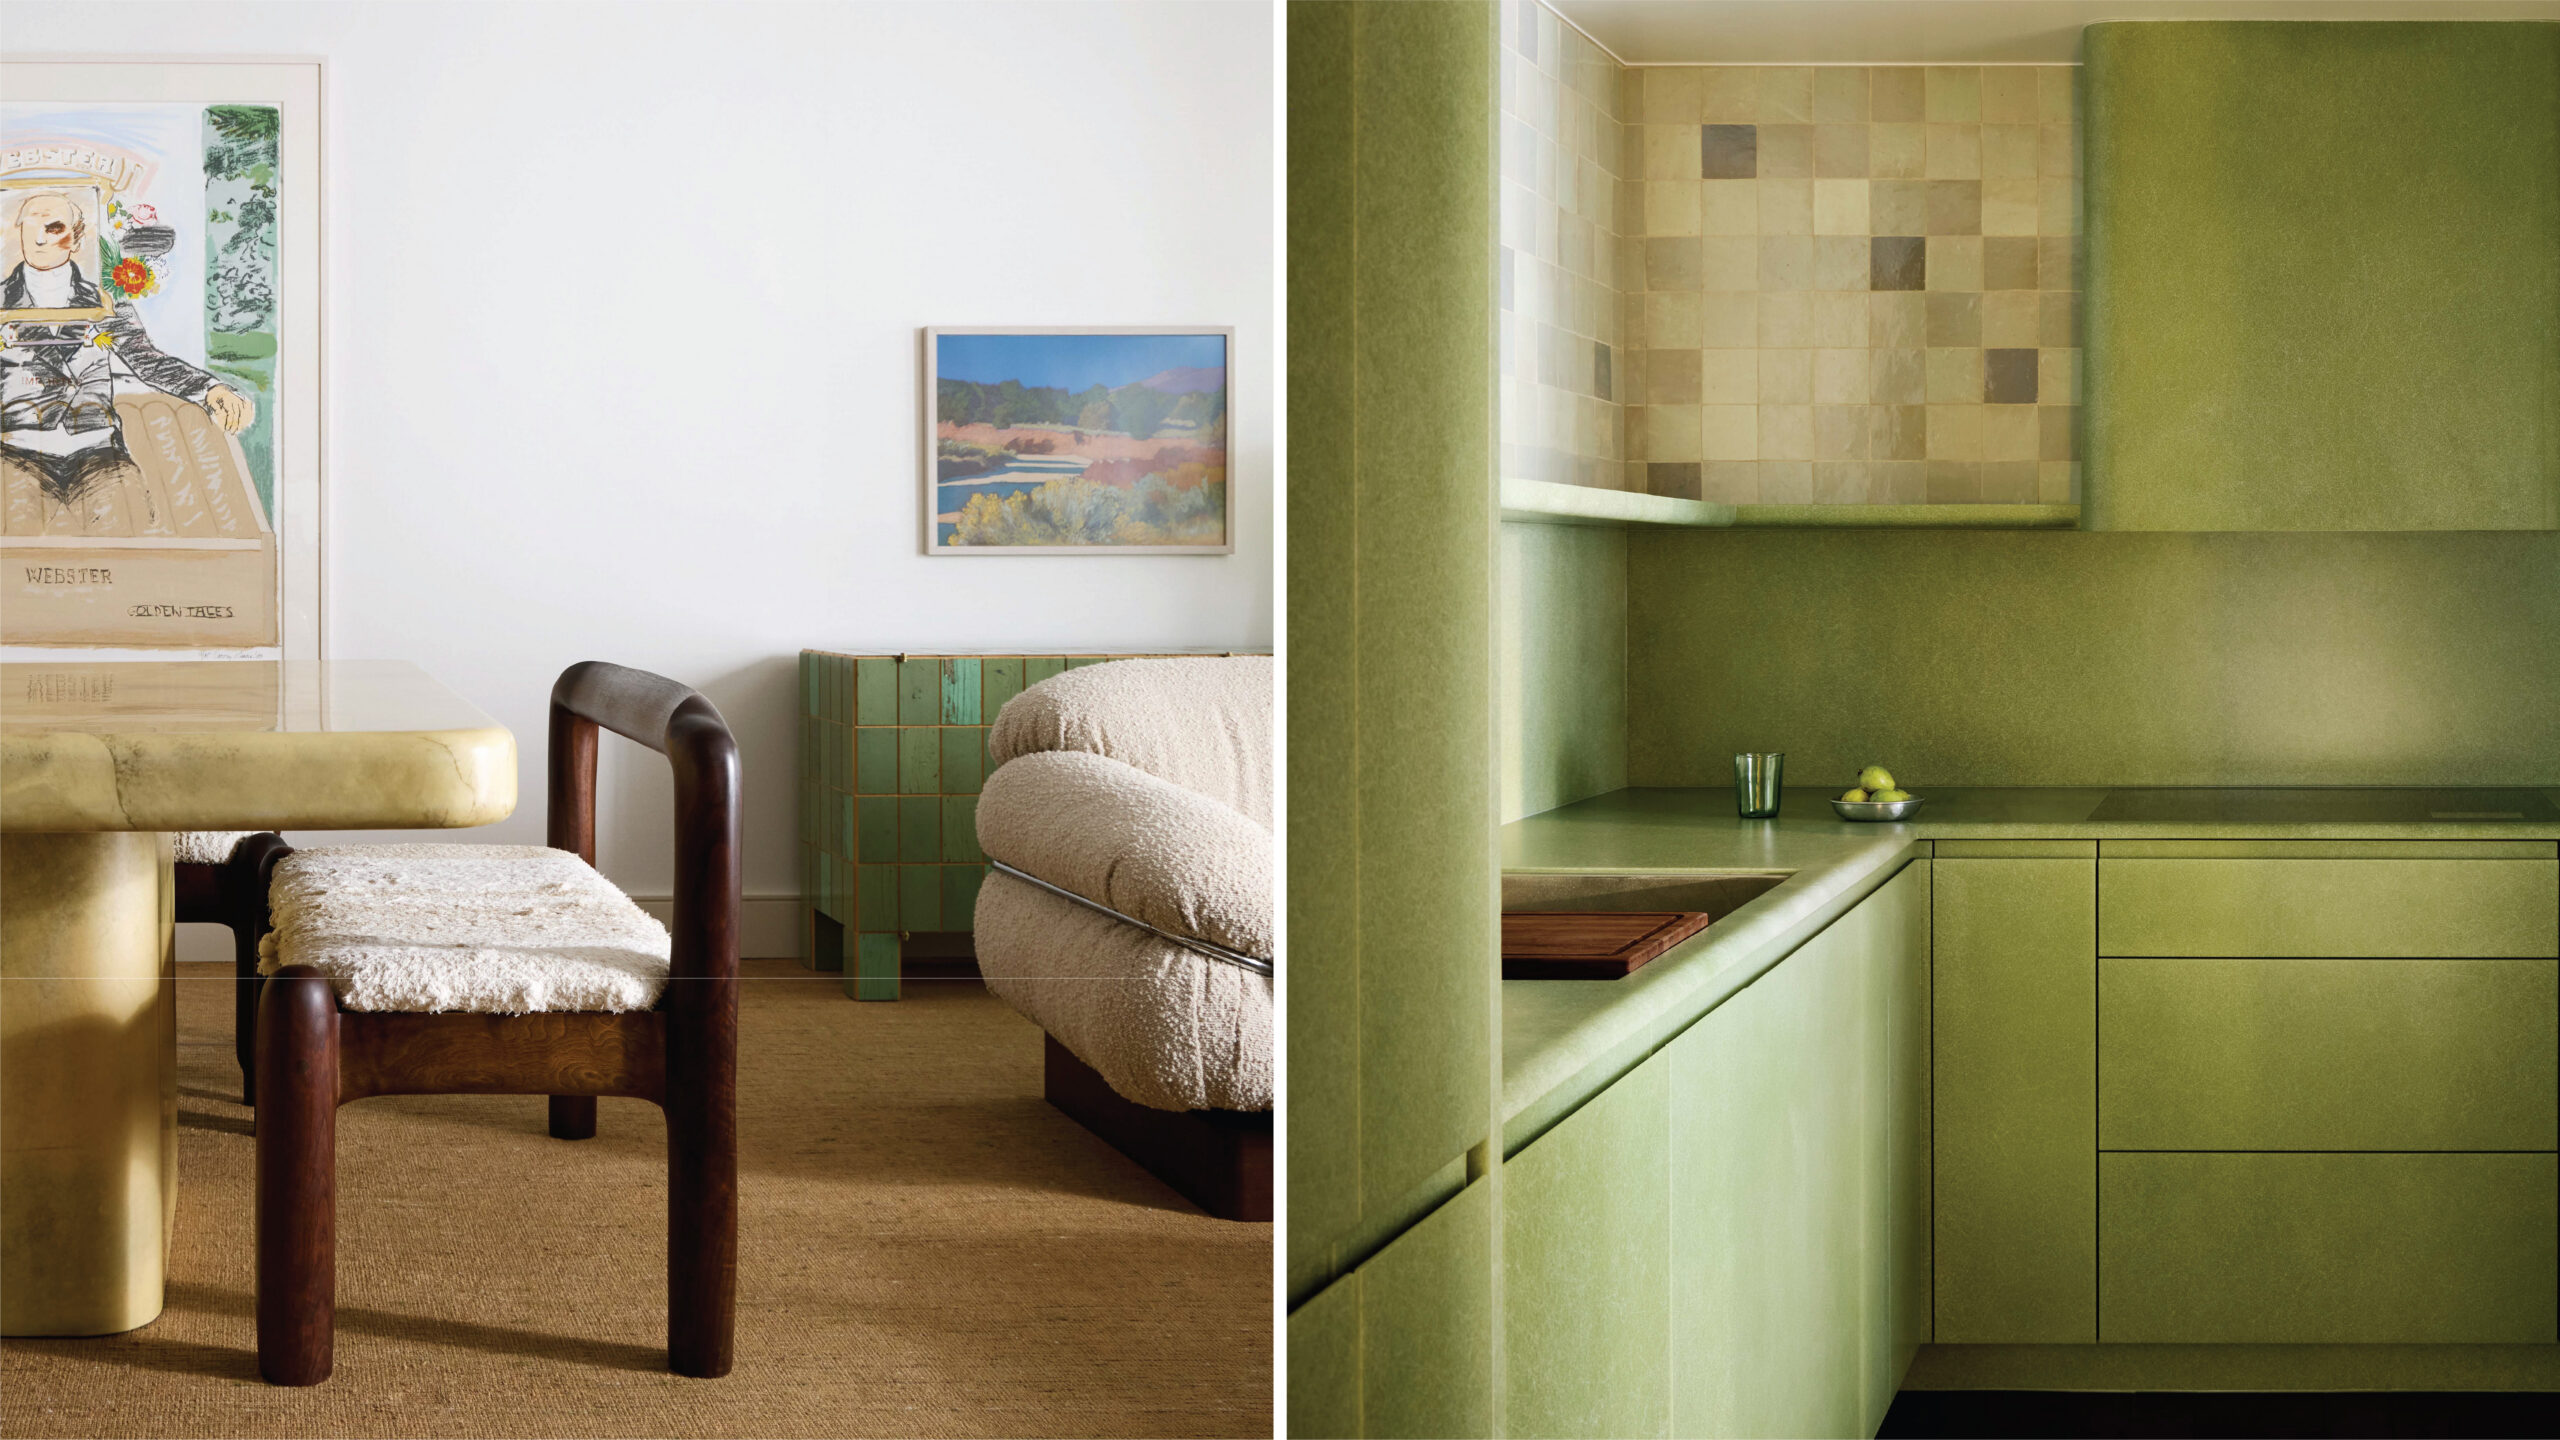
Inside, the kitchen is a study in concealment and craft. Clad in fiberglass—a subtle homage to traditional yacht construction—the cabinetry hides all appliances, maintaining visual calm. Although the fire-safe green kitchen had to be easily shuttered behind steel doors for safety regulations, “it was important that it feel like part of the living experience, not a separate utility zone,” says Huxel.
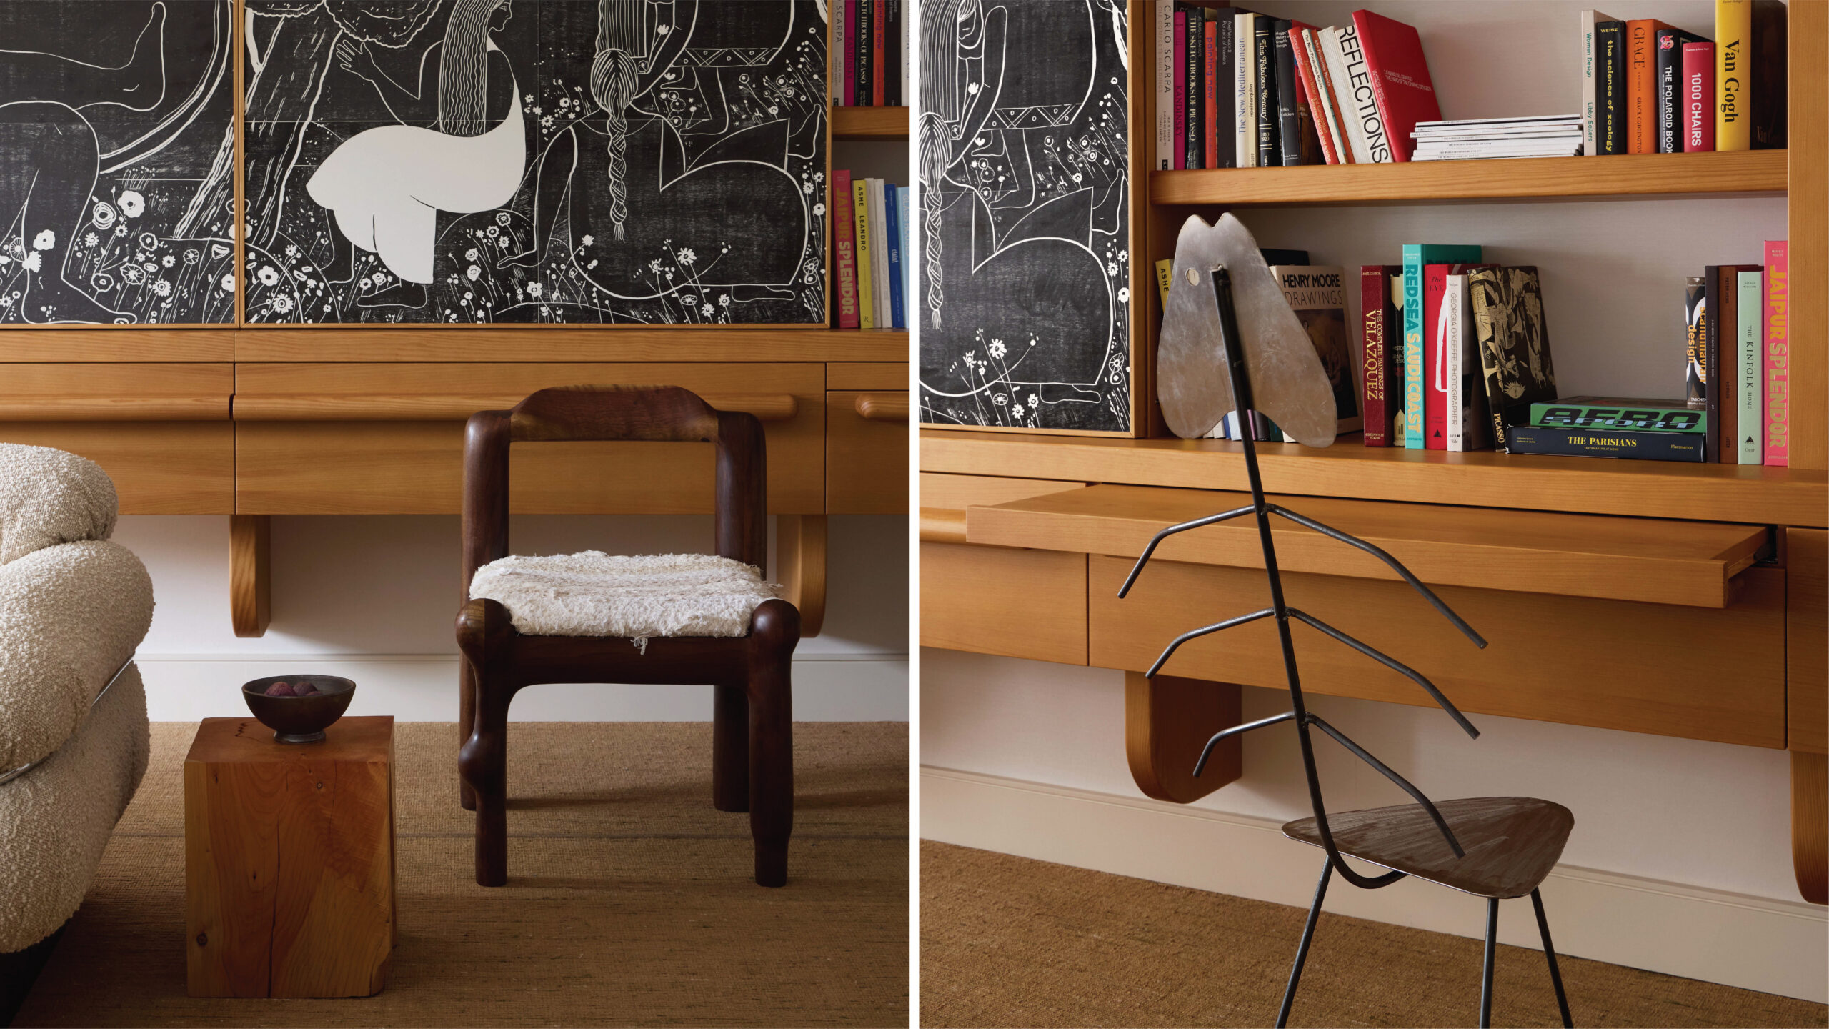
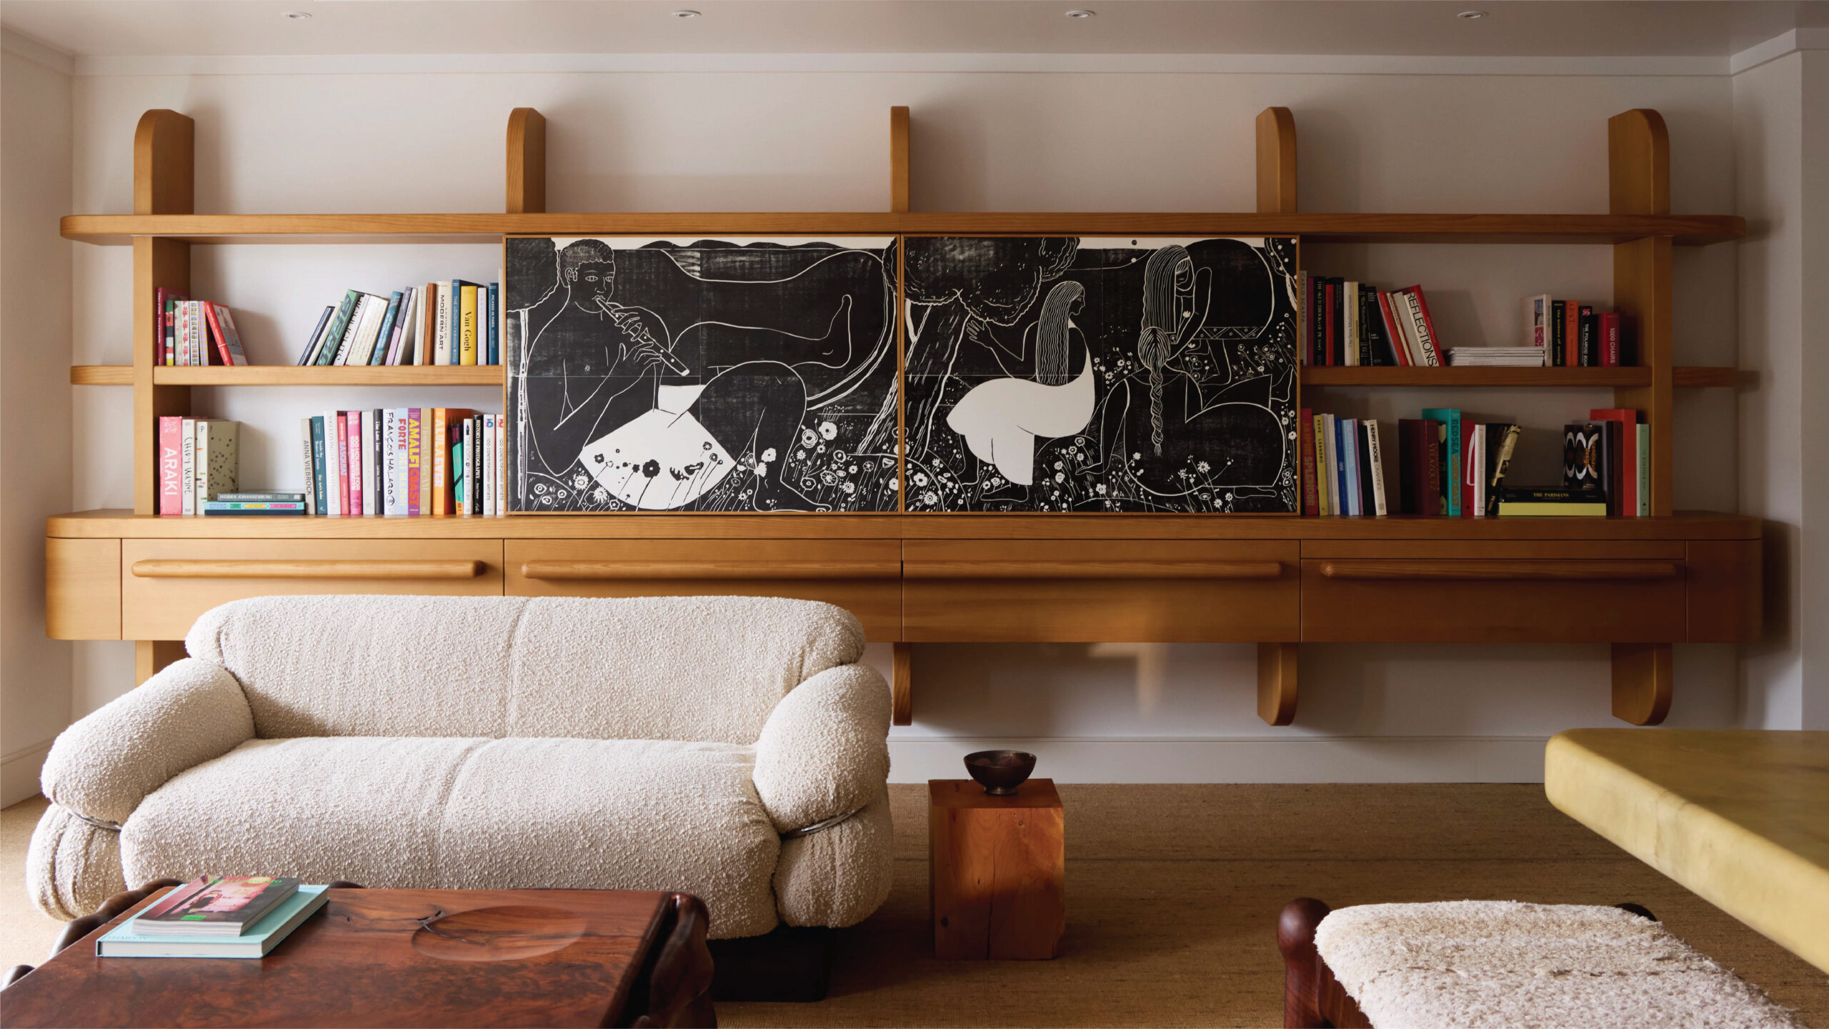
The living room centers on a custom bookshelf with a sliding panel that conceals both television and bar, allowing the room to shift between functions seamlessly. A sculptural chair sparks conversation, while a low, vintage sofa invites it. “At Studio Ahead, we like spaces that reveal themselves slowly,” Rajai adds. “There’s a moment of discovery.”

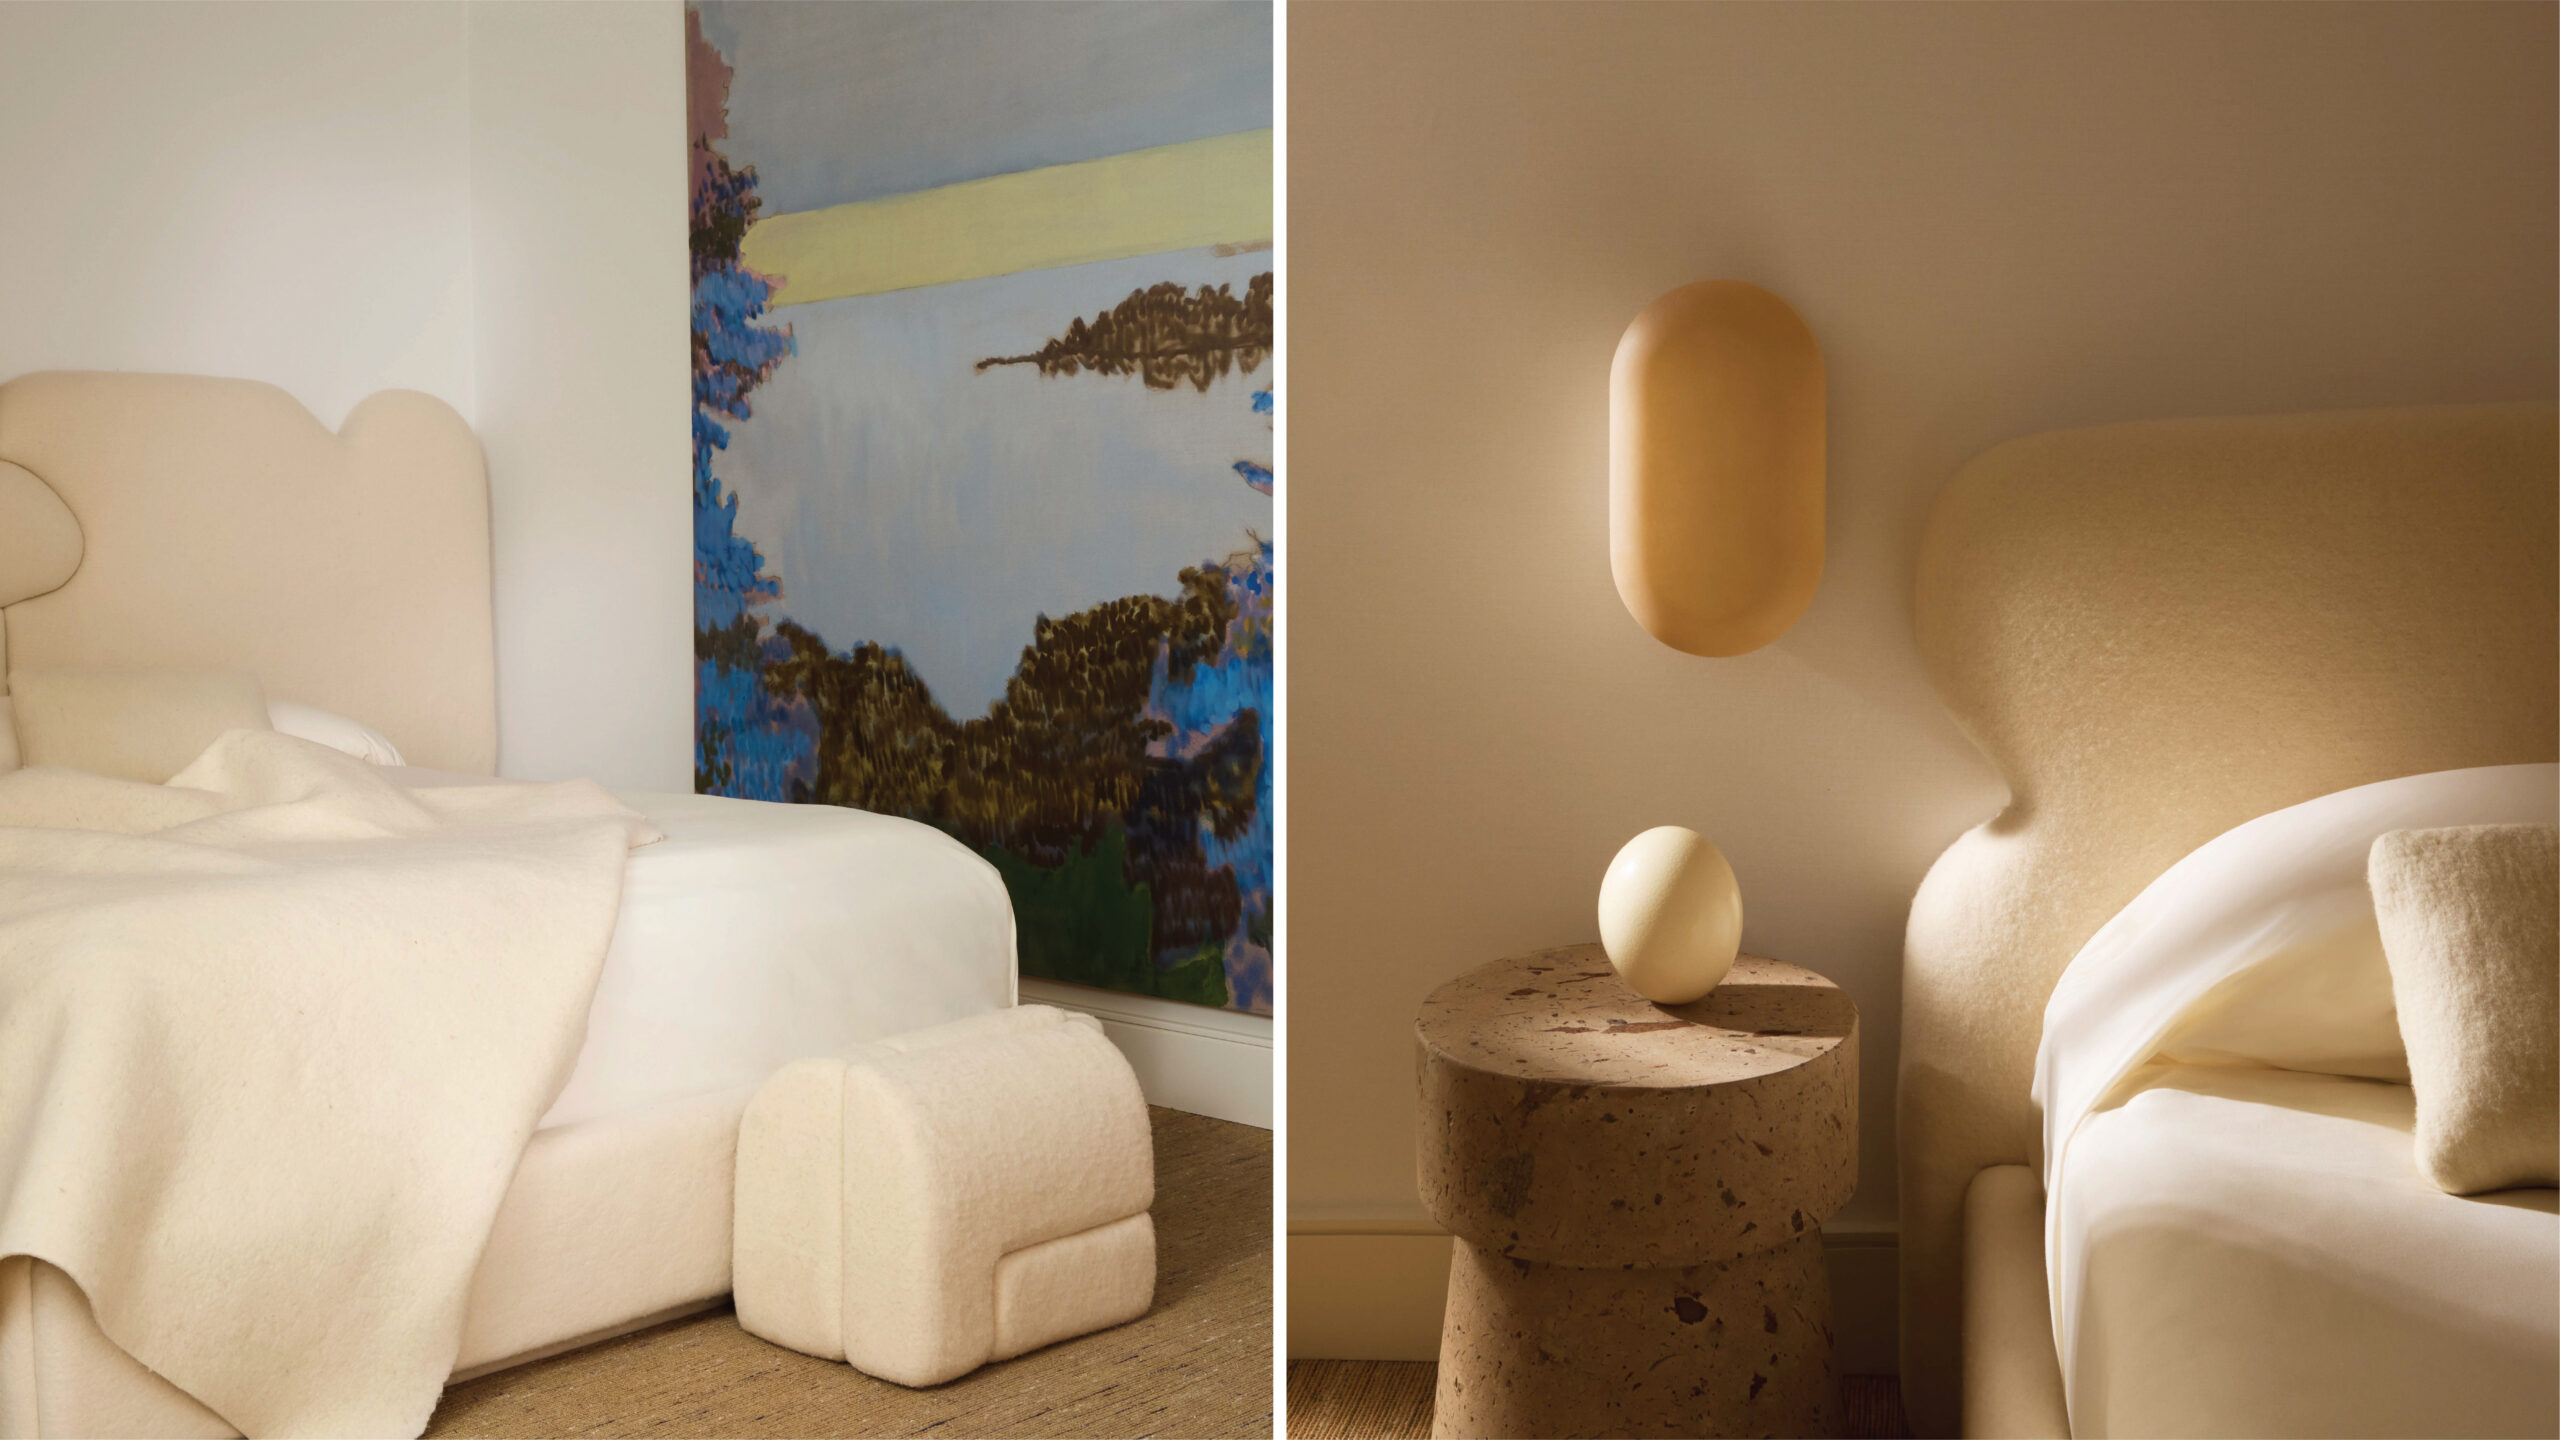
That ethos continues into the primary bedroom, where the designers’ signature wool-upholstered bed and ottoman—crafted in collaboration with Sonoma-based textile maker JG Switzer—create a cocoon-like retreat.
A large waterscape painting, discovered by Rajai in Mexico City, reinforces the dialogue between interior and exterior. “Even when you’re inside, you’re never disconnected from the sea,” he says.

In the guest room, the concept turns more elemental. Inspired by sea-level rise and the birth and death of islands, the palette and materials evoke geological forms—volcanic textures, creamy wool, and soft, cloudlike lighting. “We wanted guests to feel a sense of grounding,” says Rajai, “even as The World moves beneath them.”
Photos by Inge Prins