
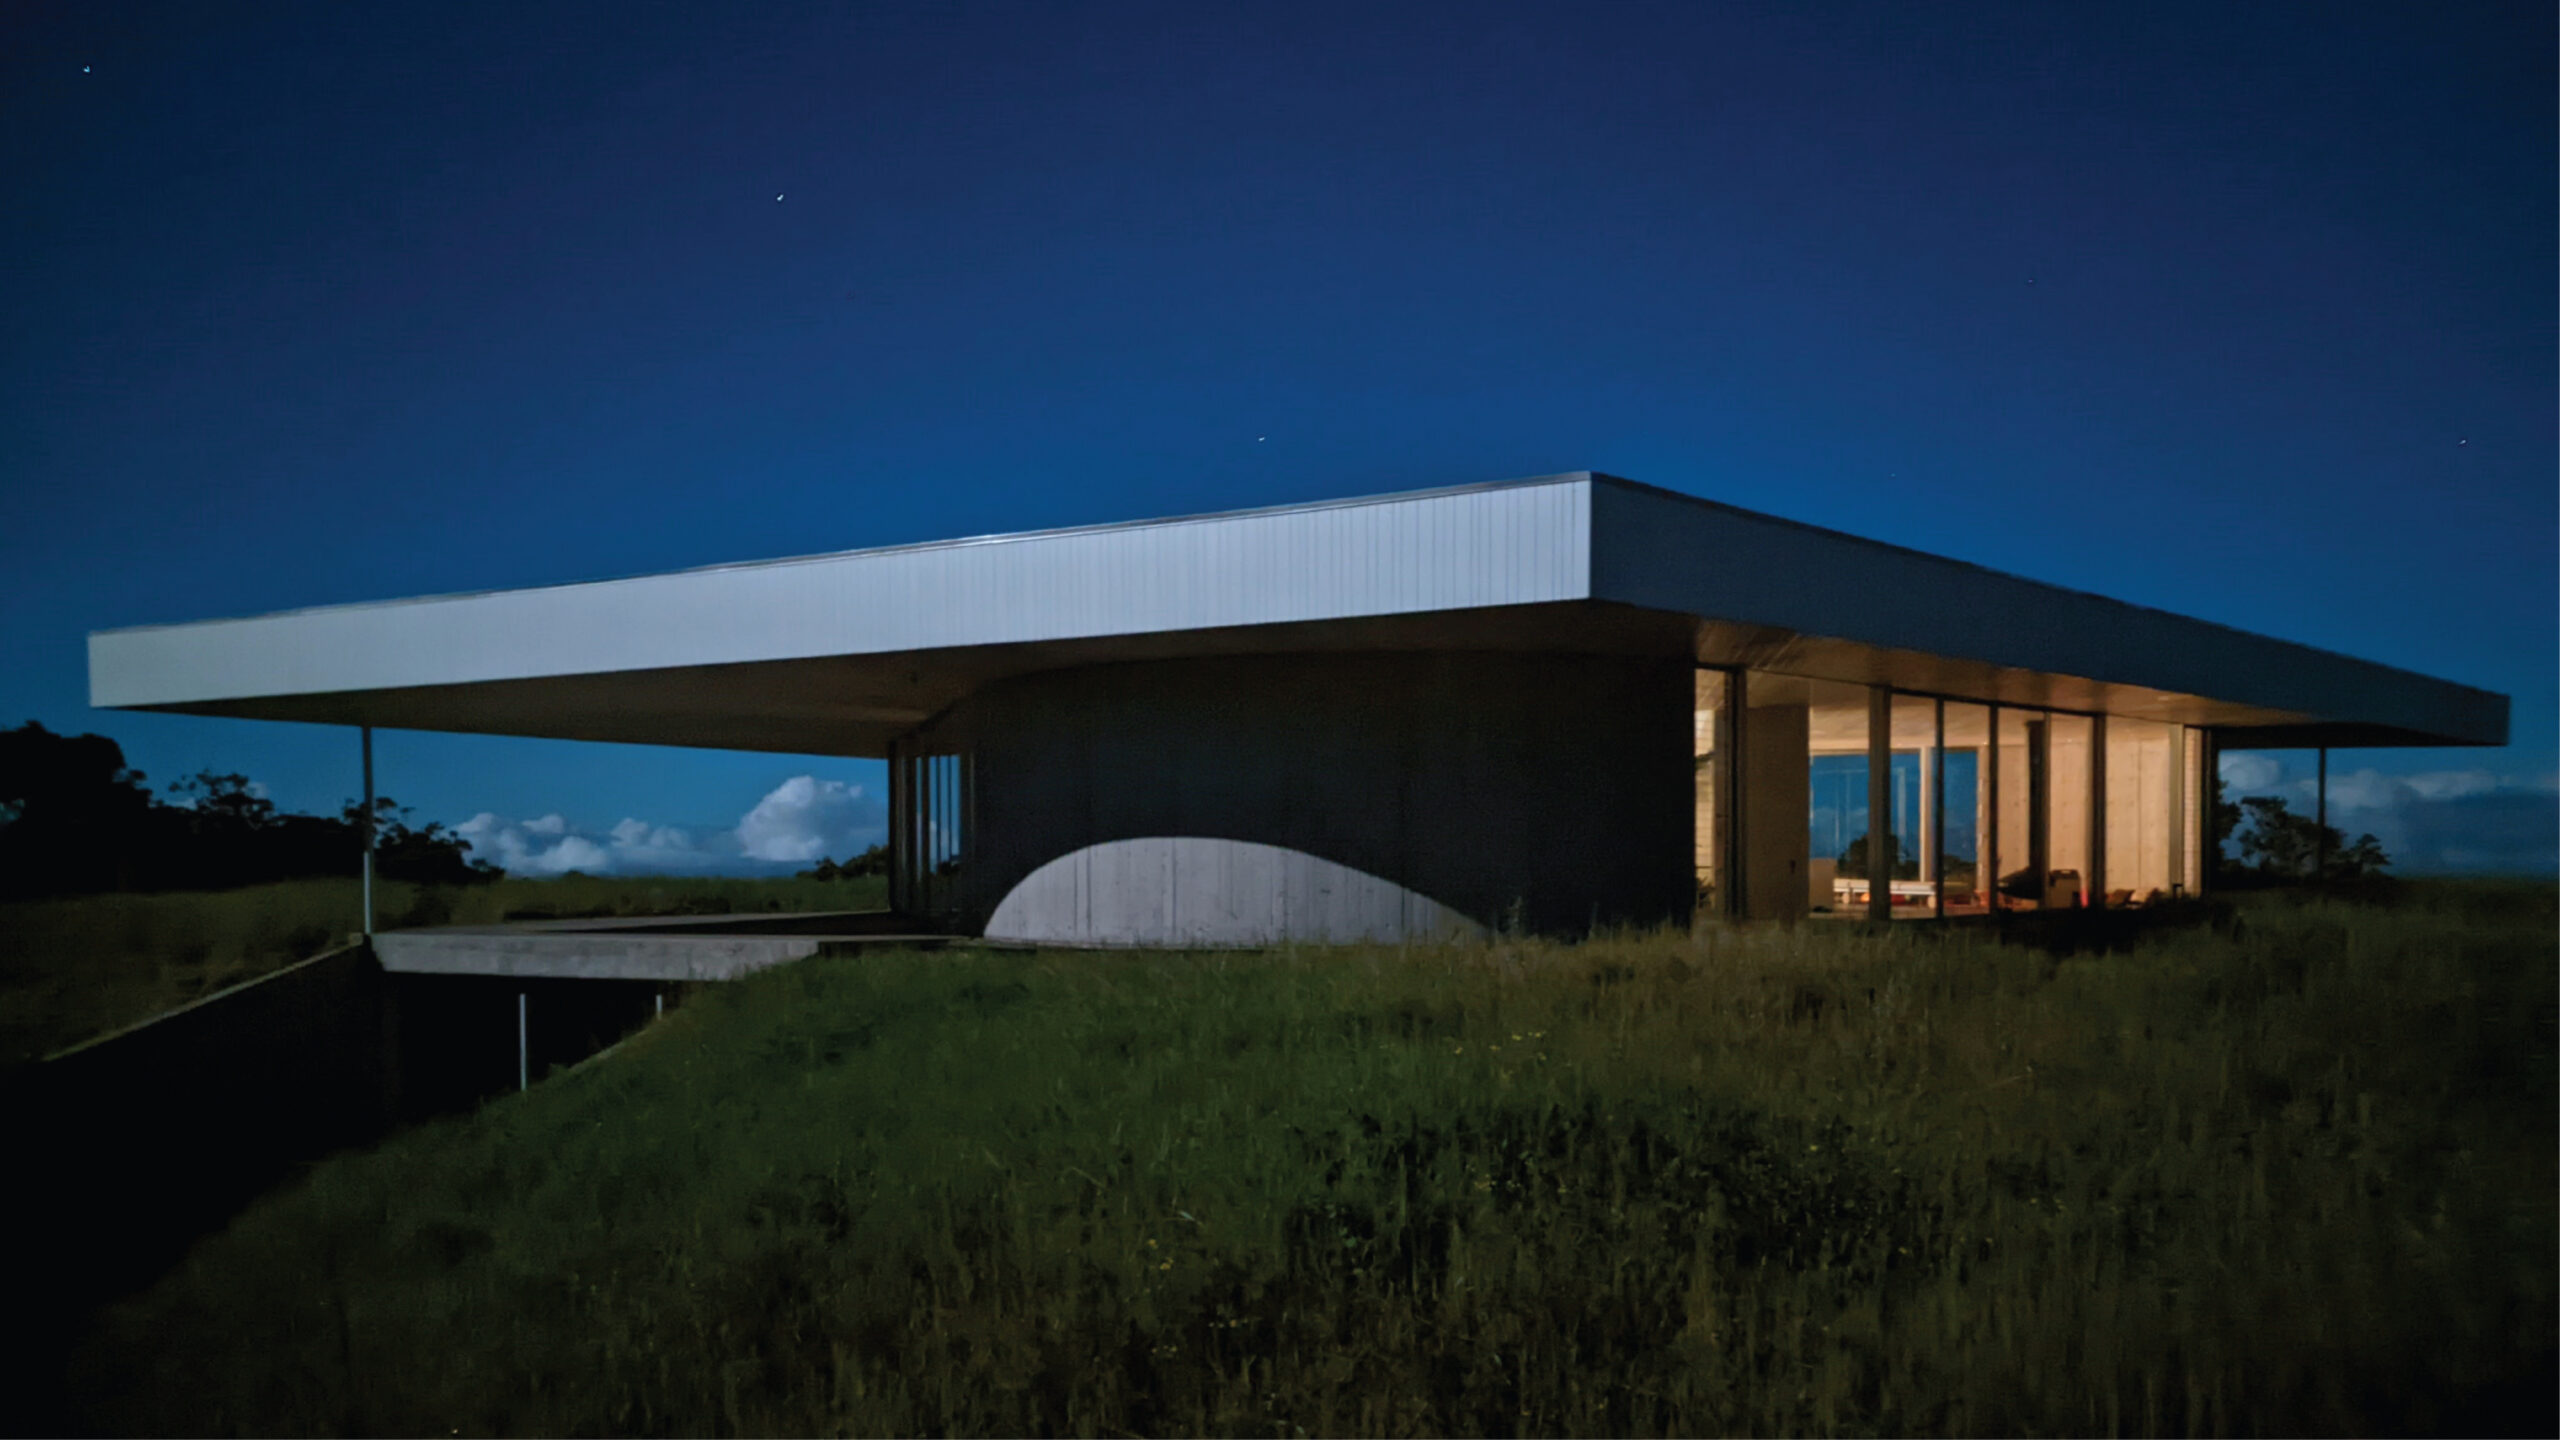
Craig Steely’s crater-like courtyard design helps keep the wind out
On the Hāmākua Coast, the northeast side of Kona, uncultivated acreage, windswept residences, and a greener, more rugged Hawaii can be found.
Here, you won’t find sprawling resort-style homes but, instead, honest and site-driven structures. On narrow roads, enveloped by Wainaku grass, they are where sun, rain, and roaring winds often converge.
Unlike much of the island, the land was never developed by sugarcane plantations, and its long, property lines still trace ancient Hawaiian divisions stretching from mountain to ocean.
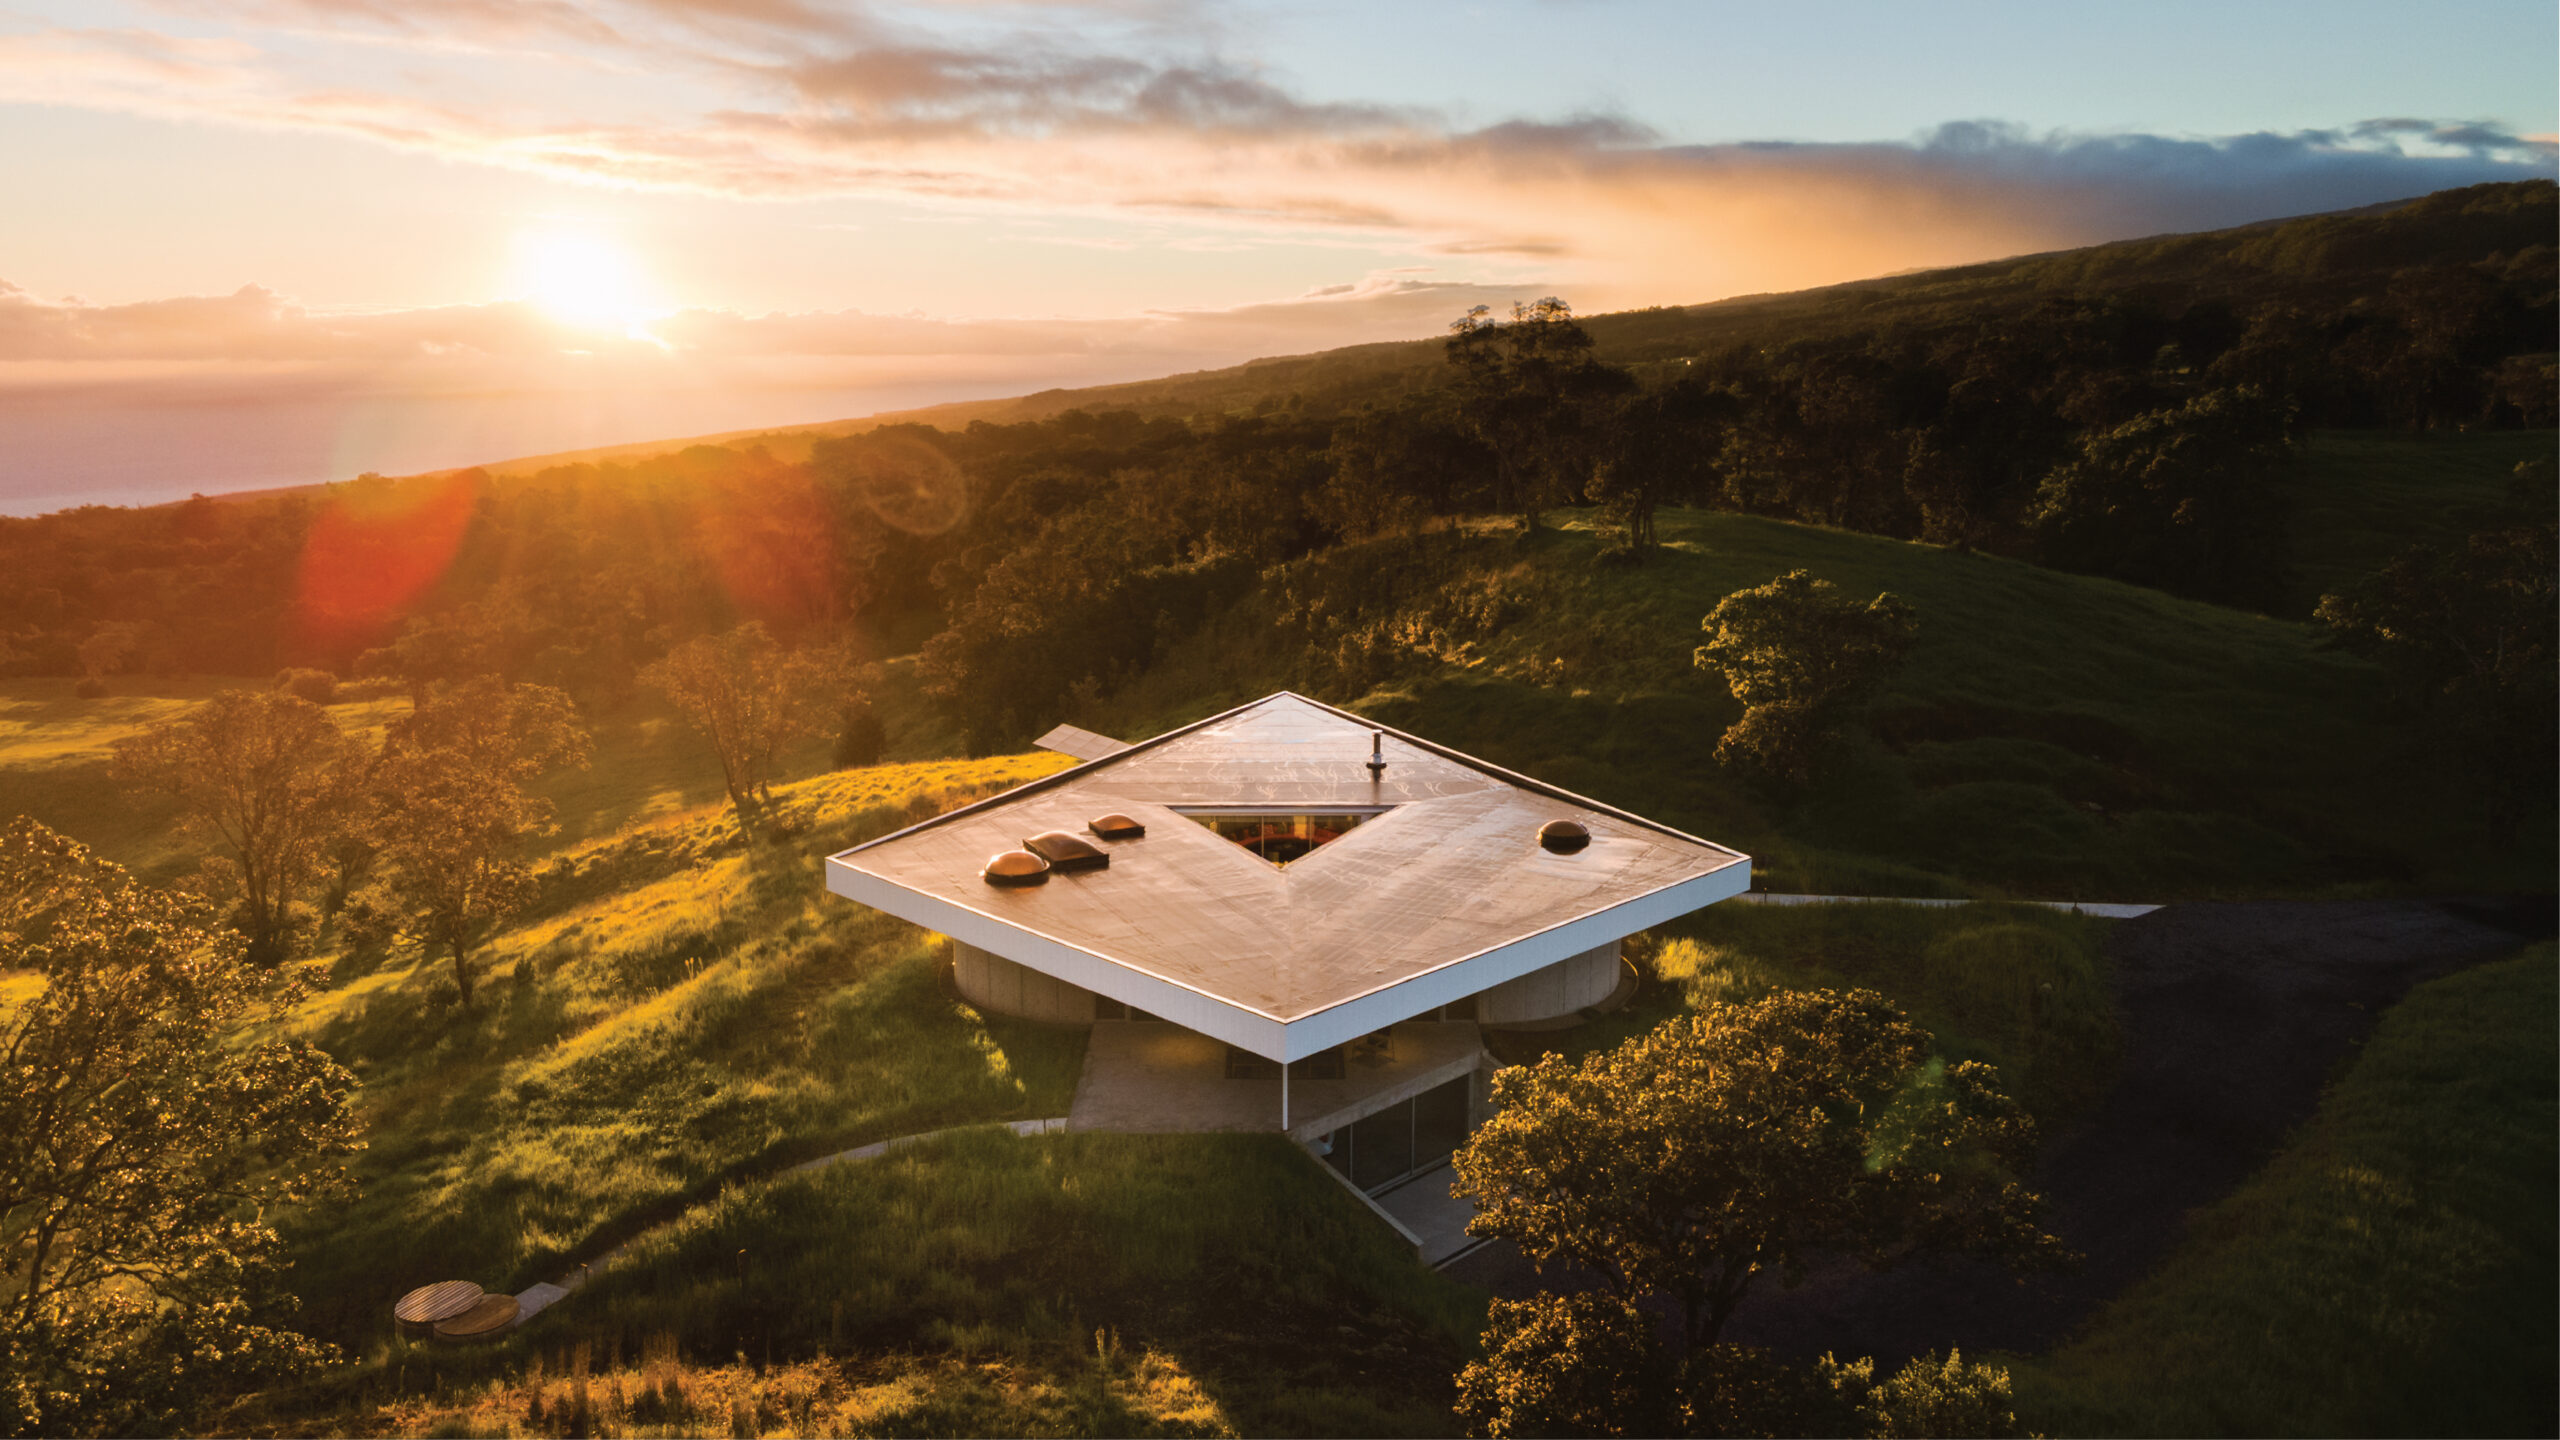
For San Francisco architect Craig Steely, Musubi House — a 2,200-square-foot cast-in-place concrete home set on a 100-acre plot roughly 4,000 feet above sea level — captures the spirit of its rugged setting. Its triangular form, resembling a Japanese snack, “floats in the rolling sea of grass like a ship floats in the ocean,” while expansive glazing allows for panoramic views.
The clients, a couple seeking a creative retreat, gave Steely little direction beyond the desire for two bedrooms and an indoor-outdoor connection. So, he turned to the land for inspiration.
While not many architects would dare trek its vast plains — through valleys, and in the midst of roaring storms — he did, ultimately finding the ideal spot to build, a protected perch with views of Mauna Kea.
“Of course the site we liked the most was the furthest away at the top of a hill,” he recalls. “We had to put a huge road to get up to it.” While the land continued to be a source of both challenge and catalyst, it shaped the project’s conceptual core.
“We saw it’s more like building a boat than a house,” he shares.
Even construction became an ordeal. At one point, a fallen tree blocked the narrow access road, stopping concrete trucks mid-pour and forcing crews to cut through it with chainsaws as the material began to set.
From there, a clear plan emerged: two interlocking triangles organizing the home into three distinct zones—kitchen, living and work; bedrooms and bathing — centered around an open-air courtyard.
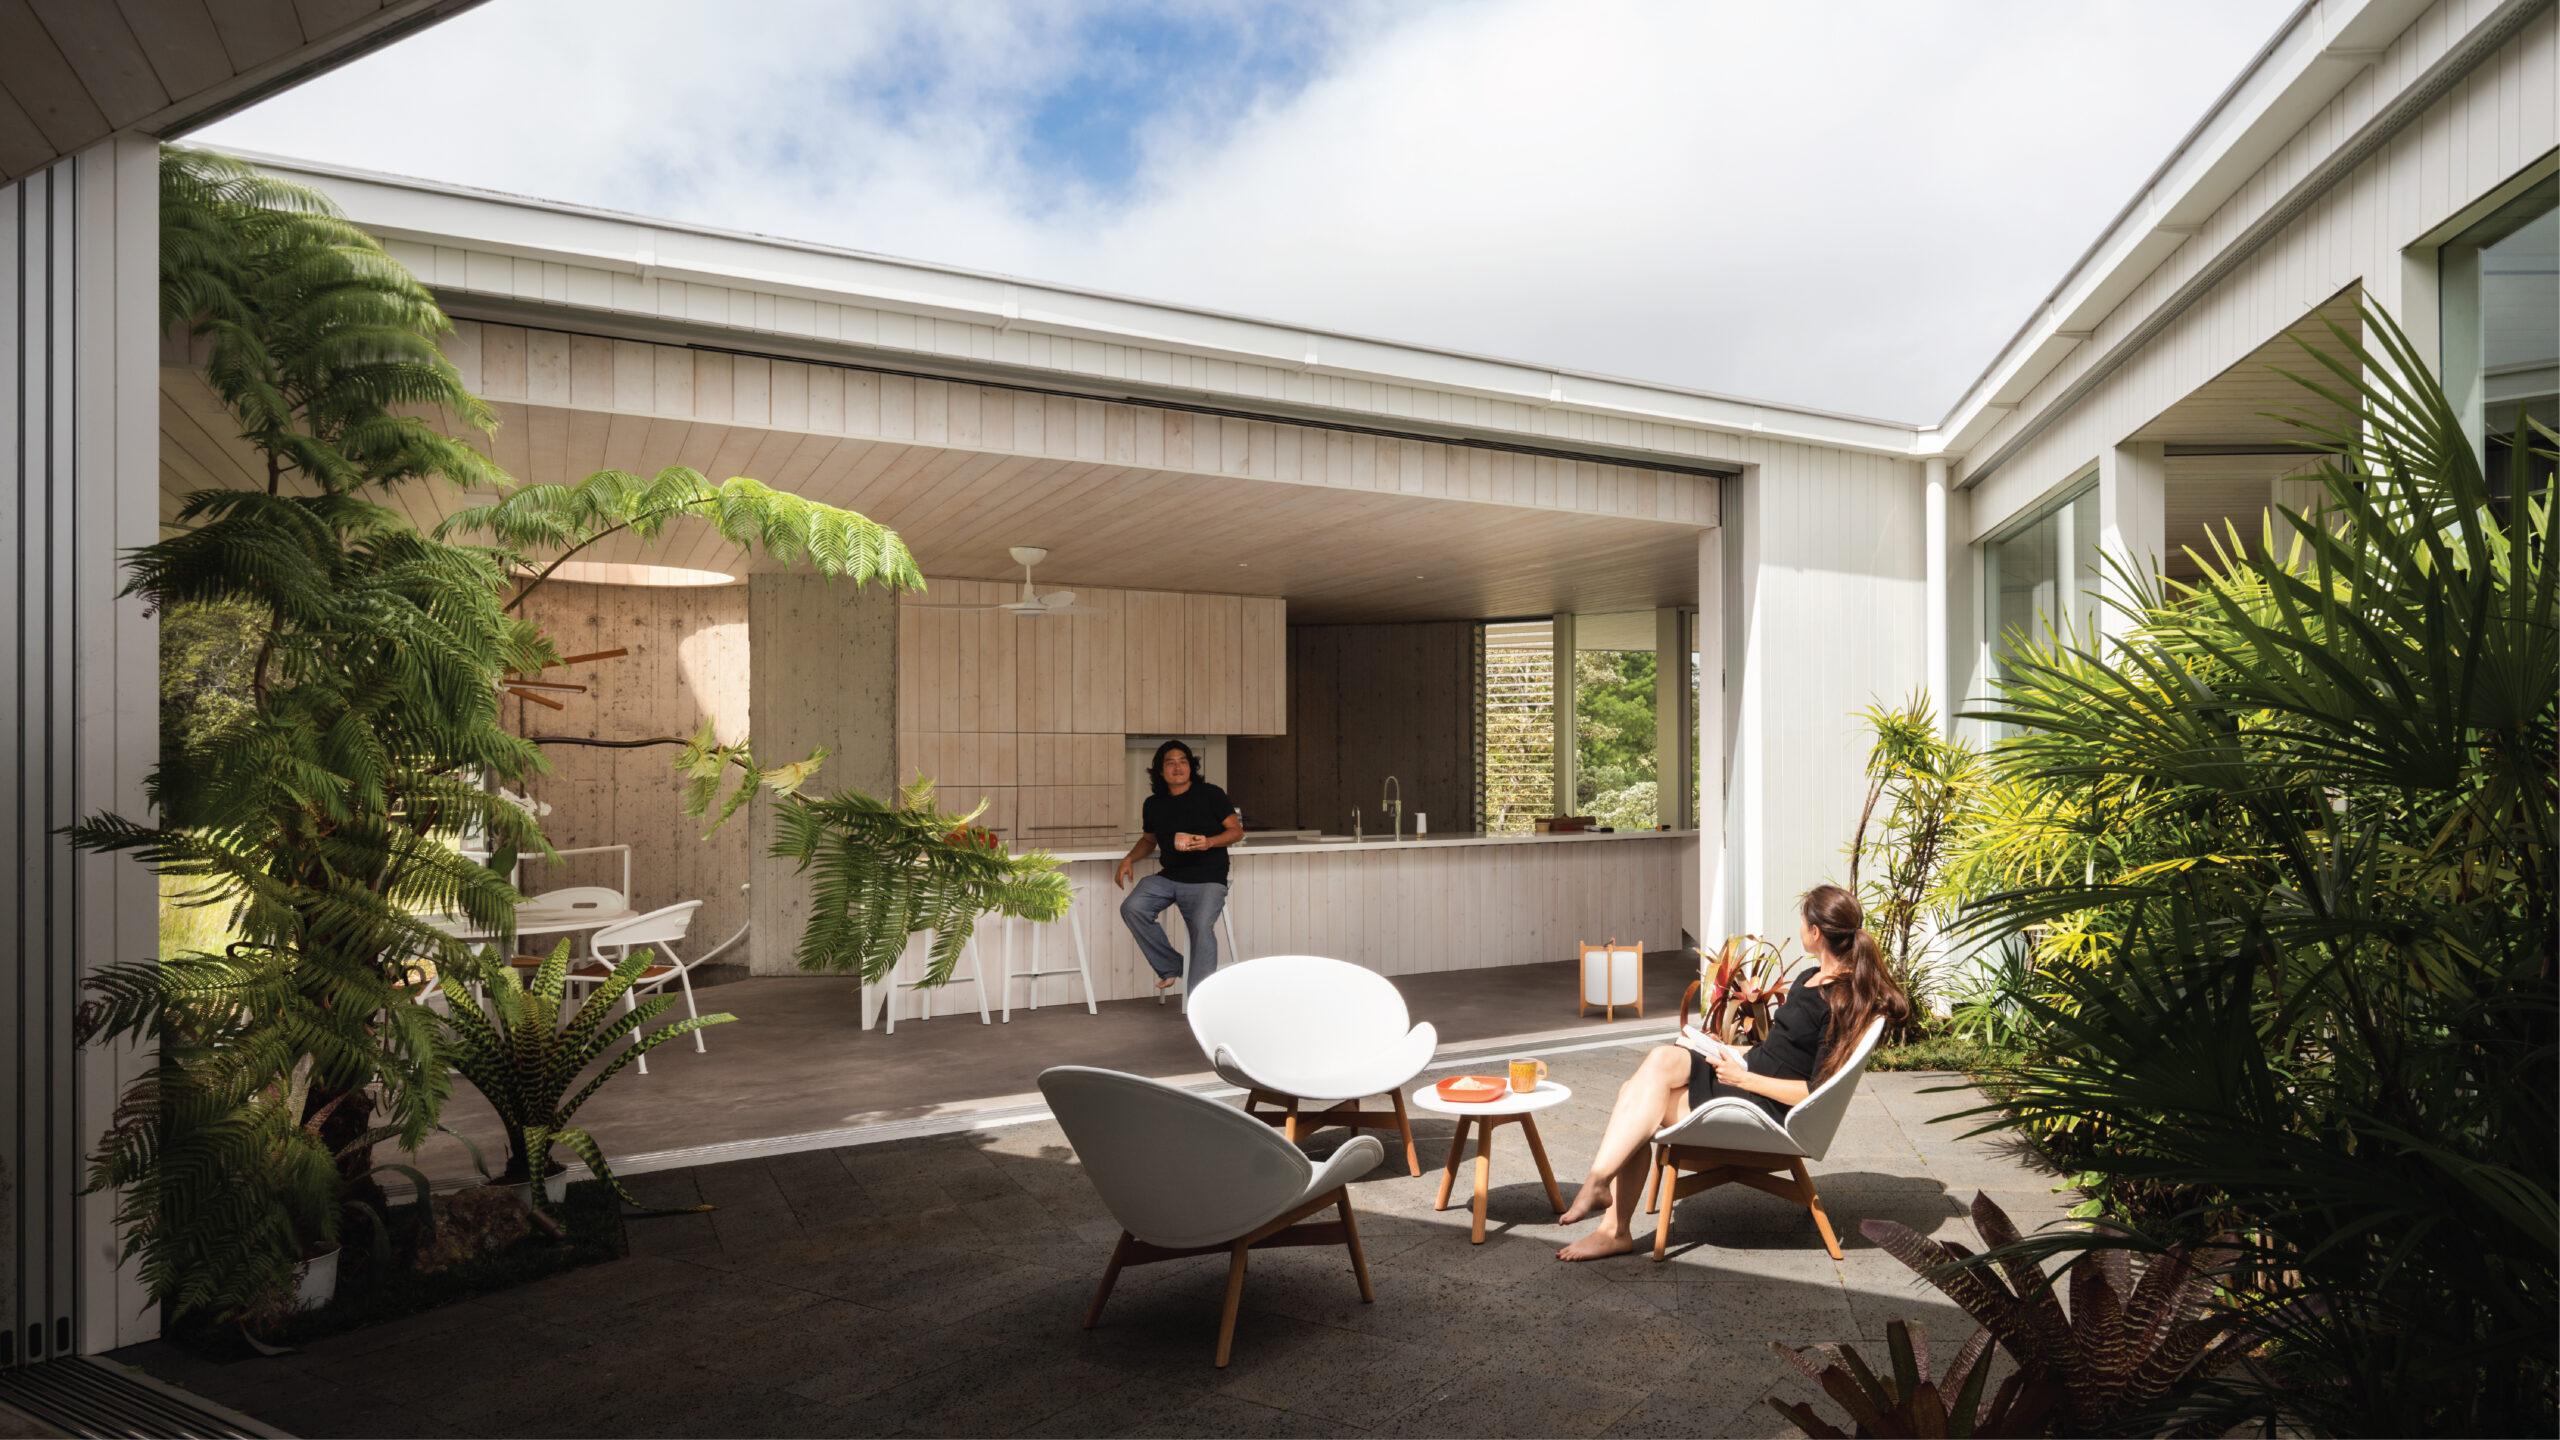
While unique in appearance, the form isn’t arbitrary. It’s responsive, its helm cutting into prevailing winds, while its broad, diamond-shaped roof creates deep overhangs that shield against horizontal rain and dense fog.
The experience of moving through the house is equally in tune, comprised of spaces that compress and release, narrowing before opening outward once again, imparting a sense of constant motion.
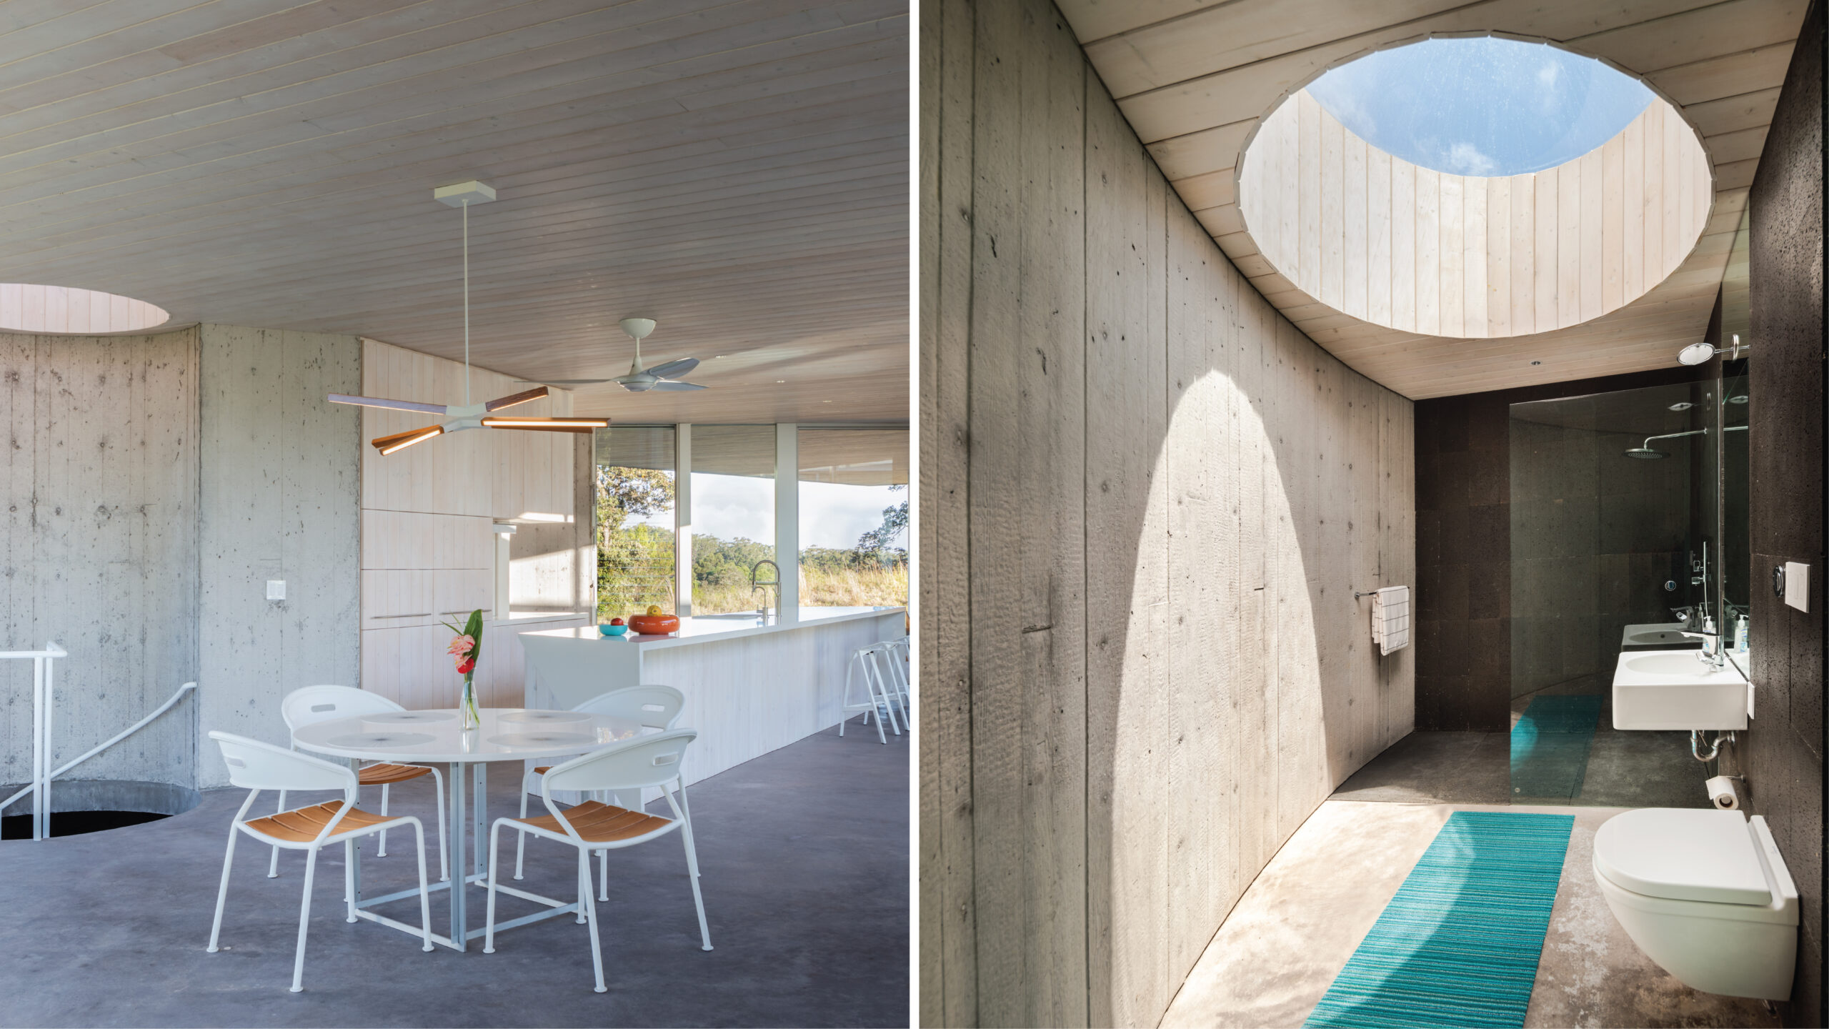
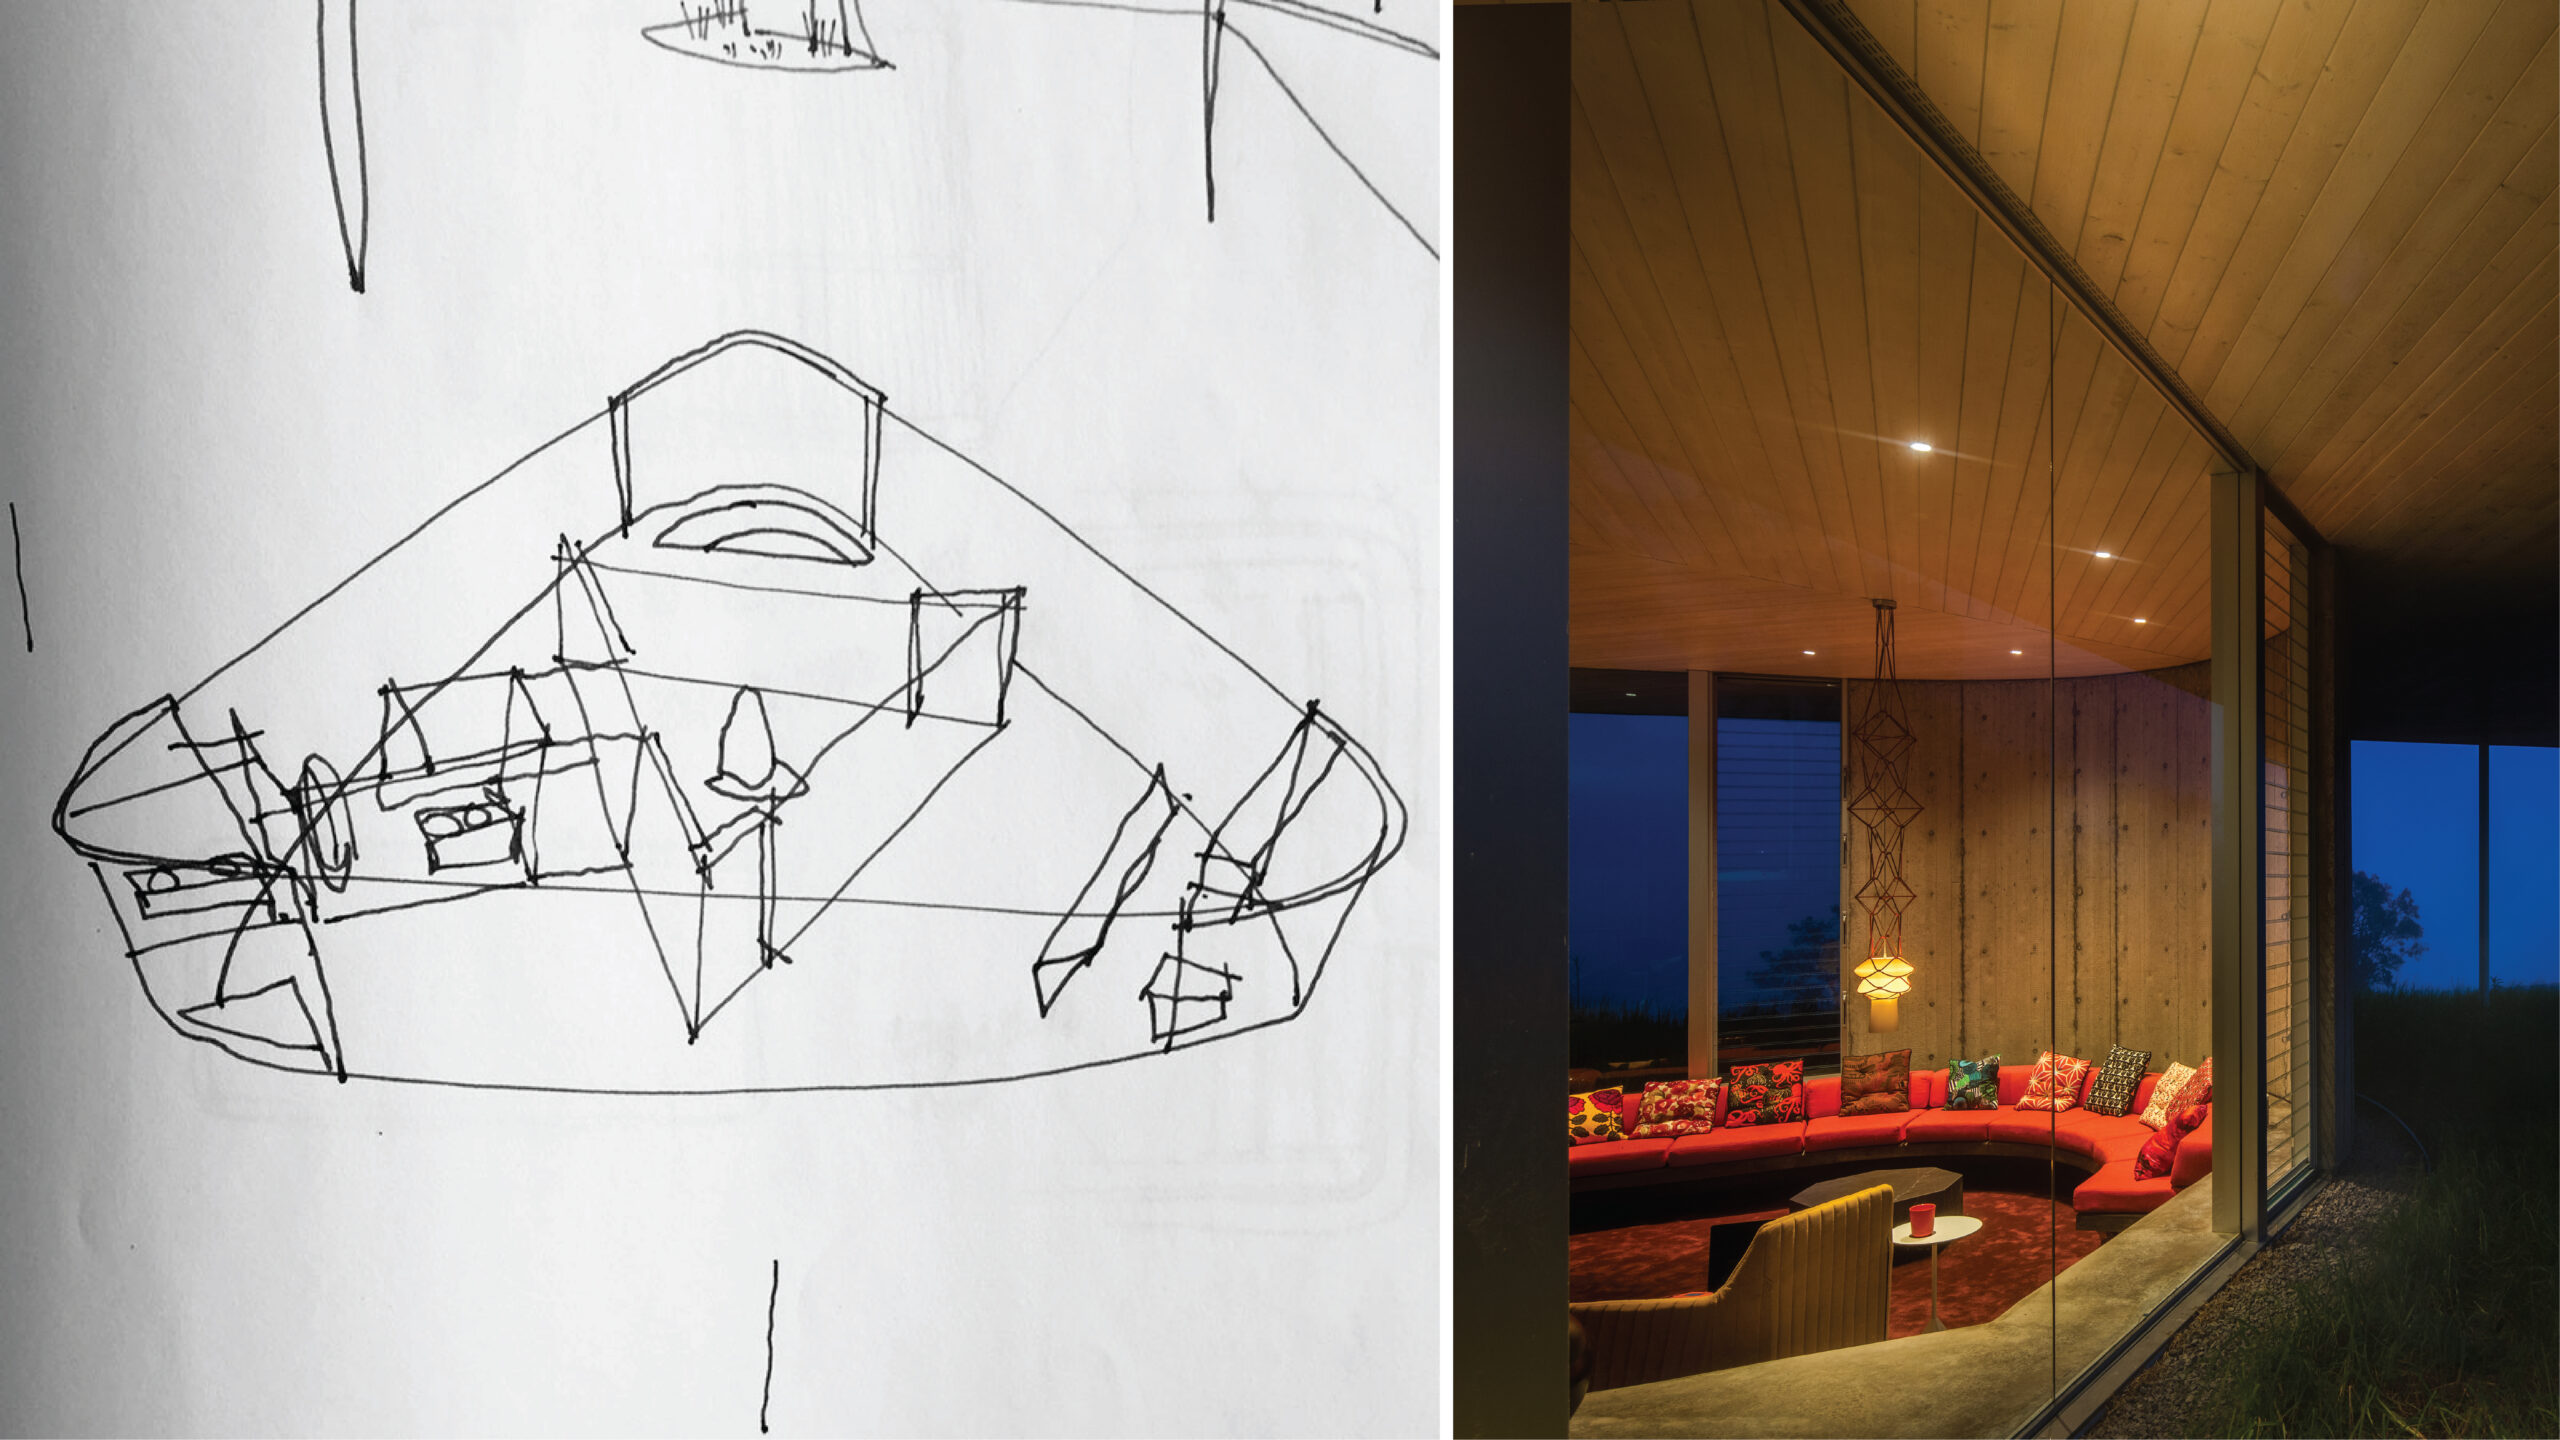
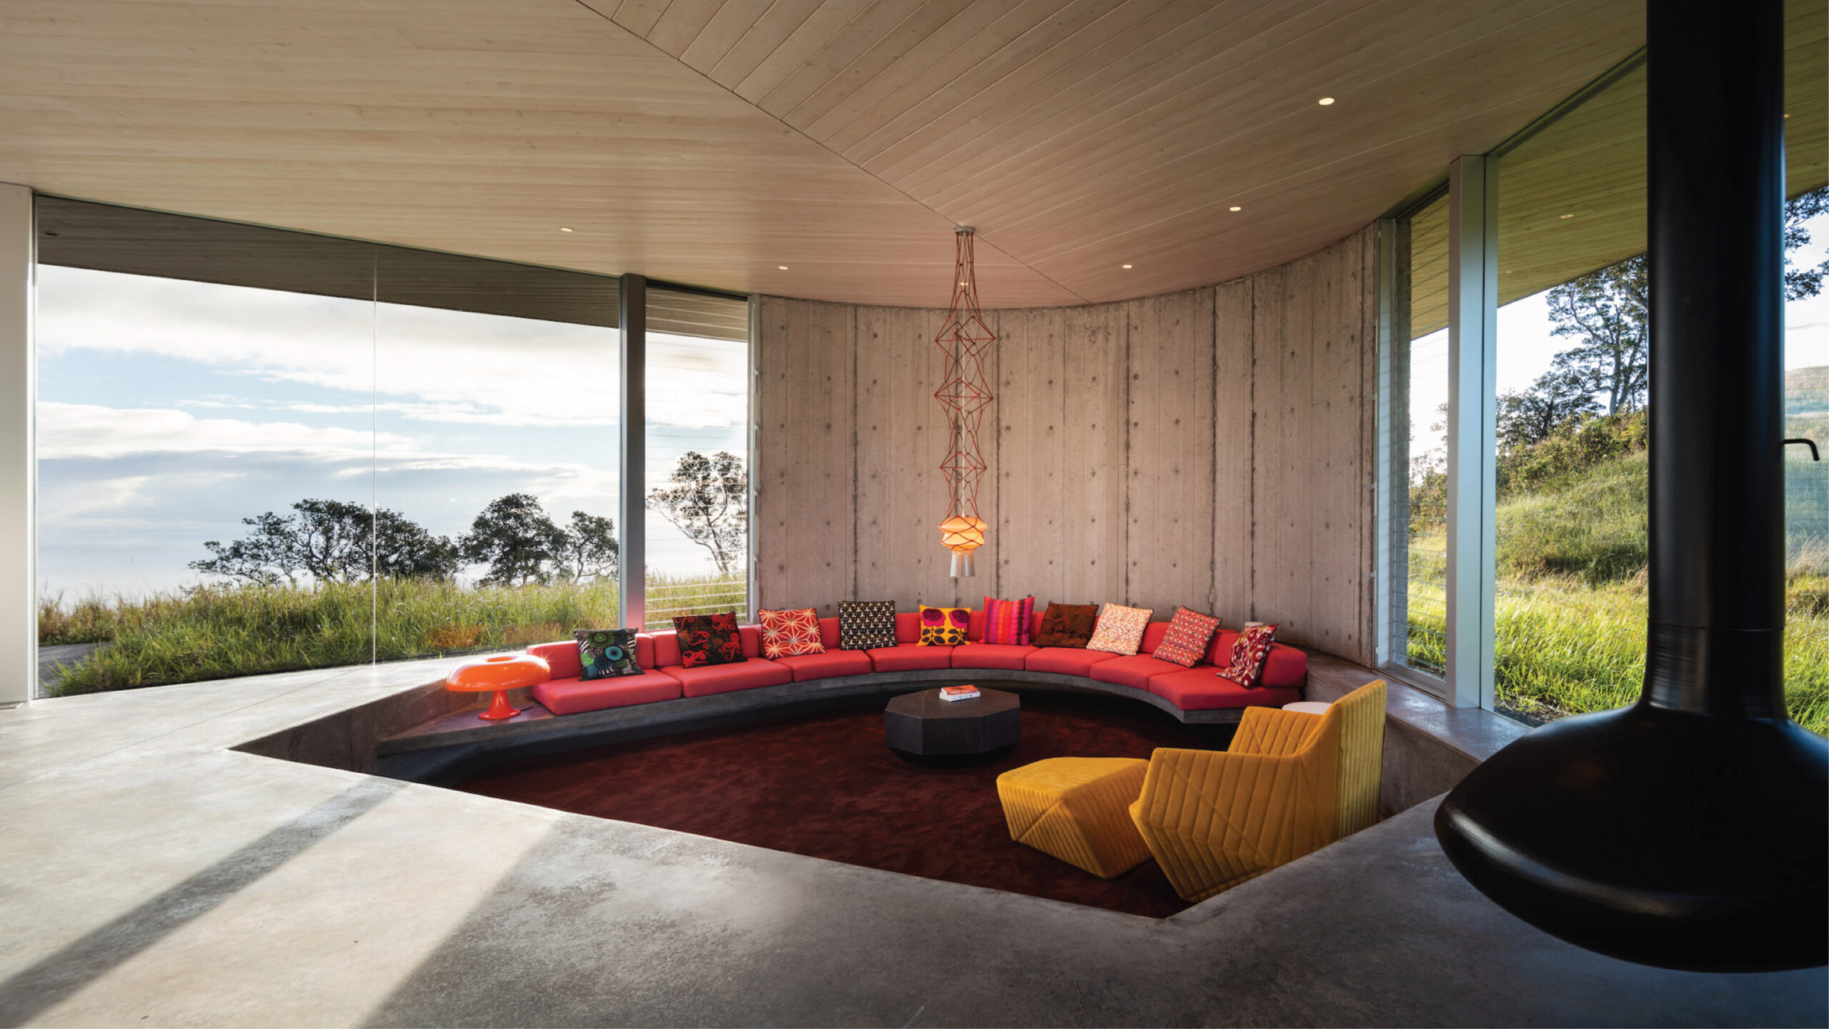
In the living room, a sunken conversation pit makes the swell of the surrounding grass feel like ocean waves. For the architect, the project is ultimately about negotiating scale with a backdrop of massive proportions, an understanding between nature, geography, and human proportion.
“There’s no border that you cross like concrete to wood floors, so it feels very dynamic,” he adds.
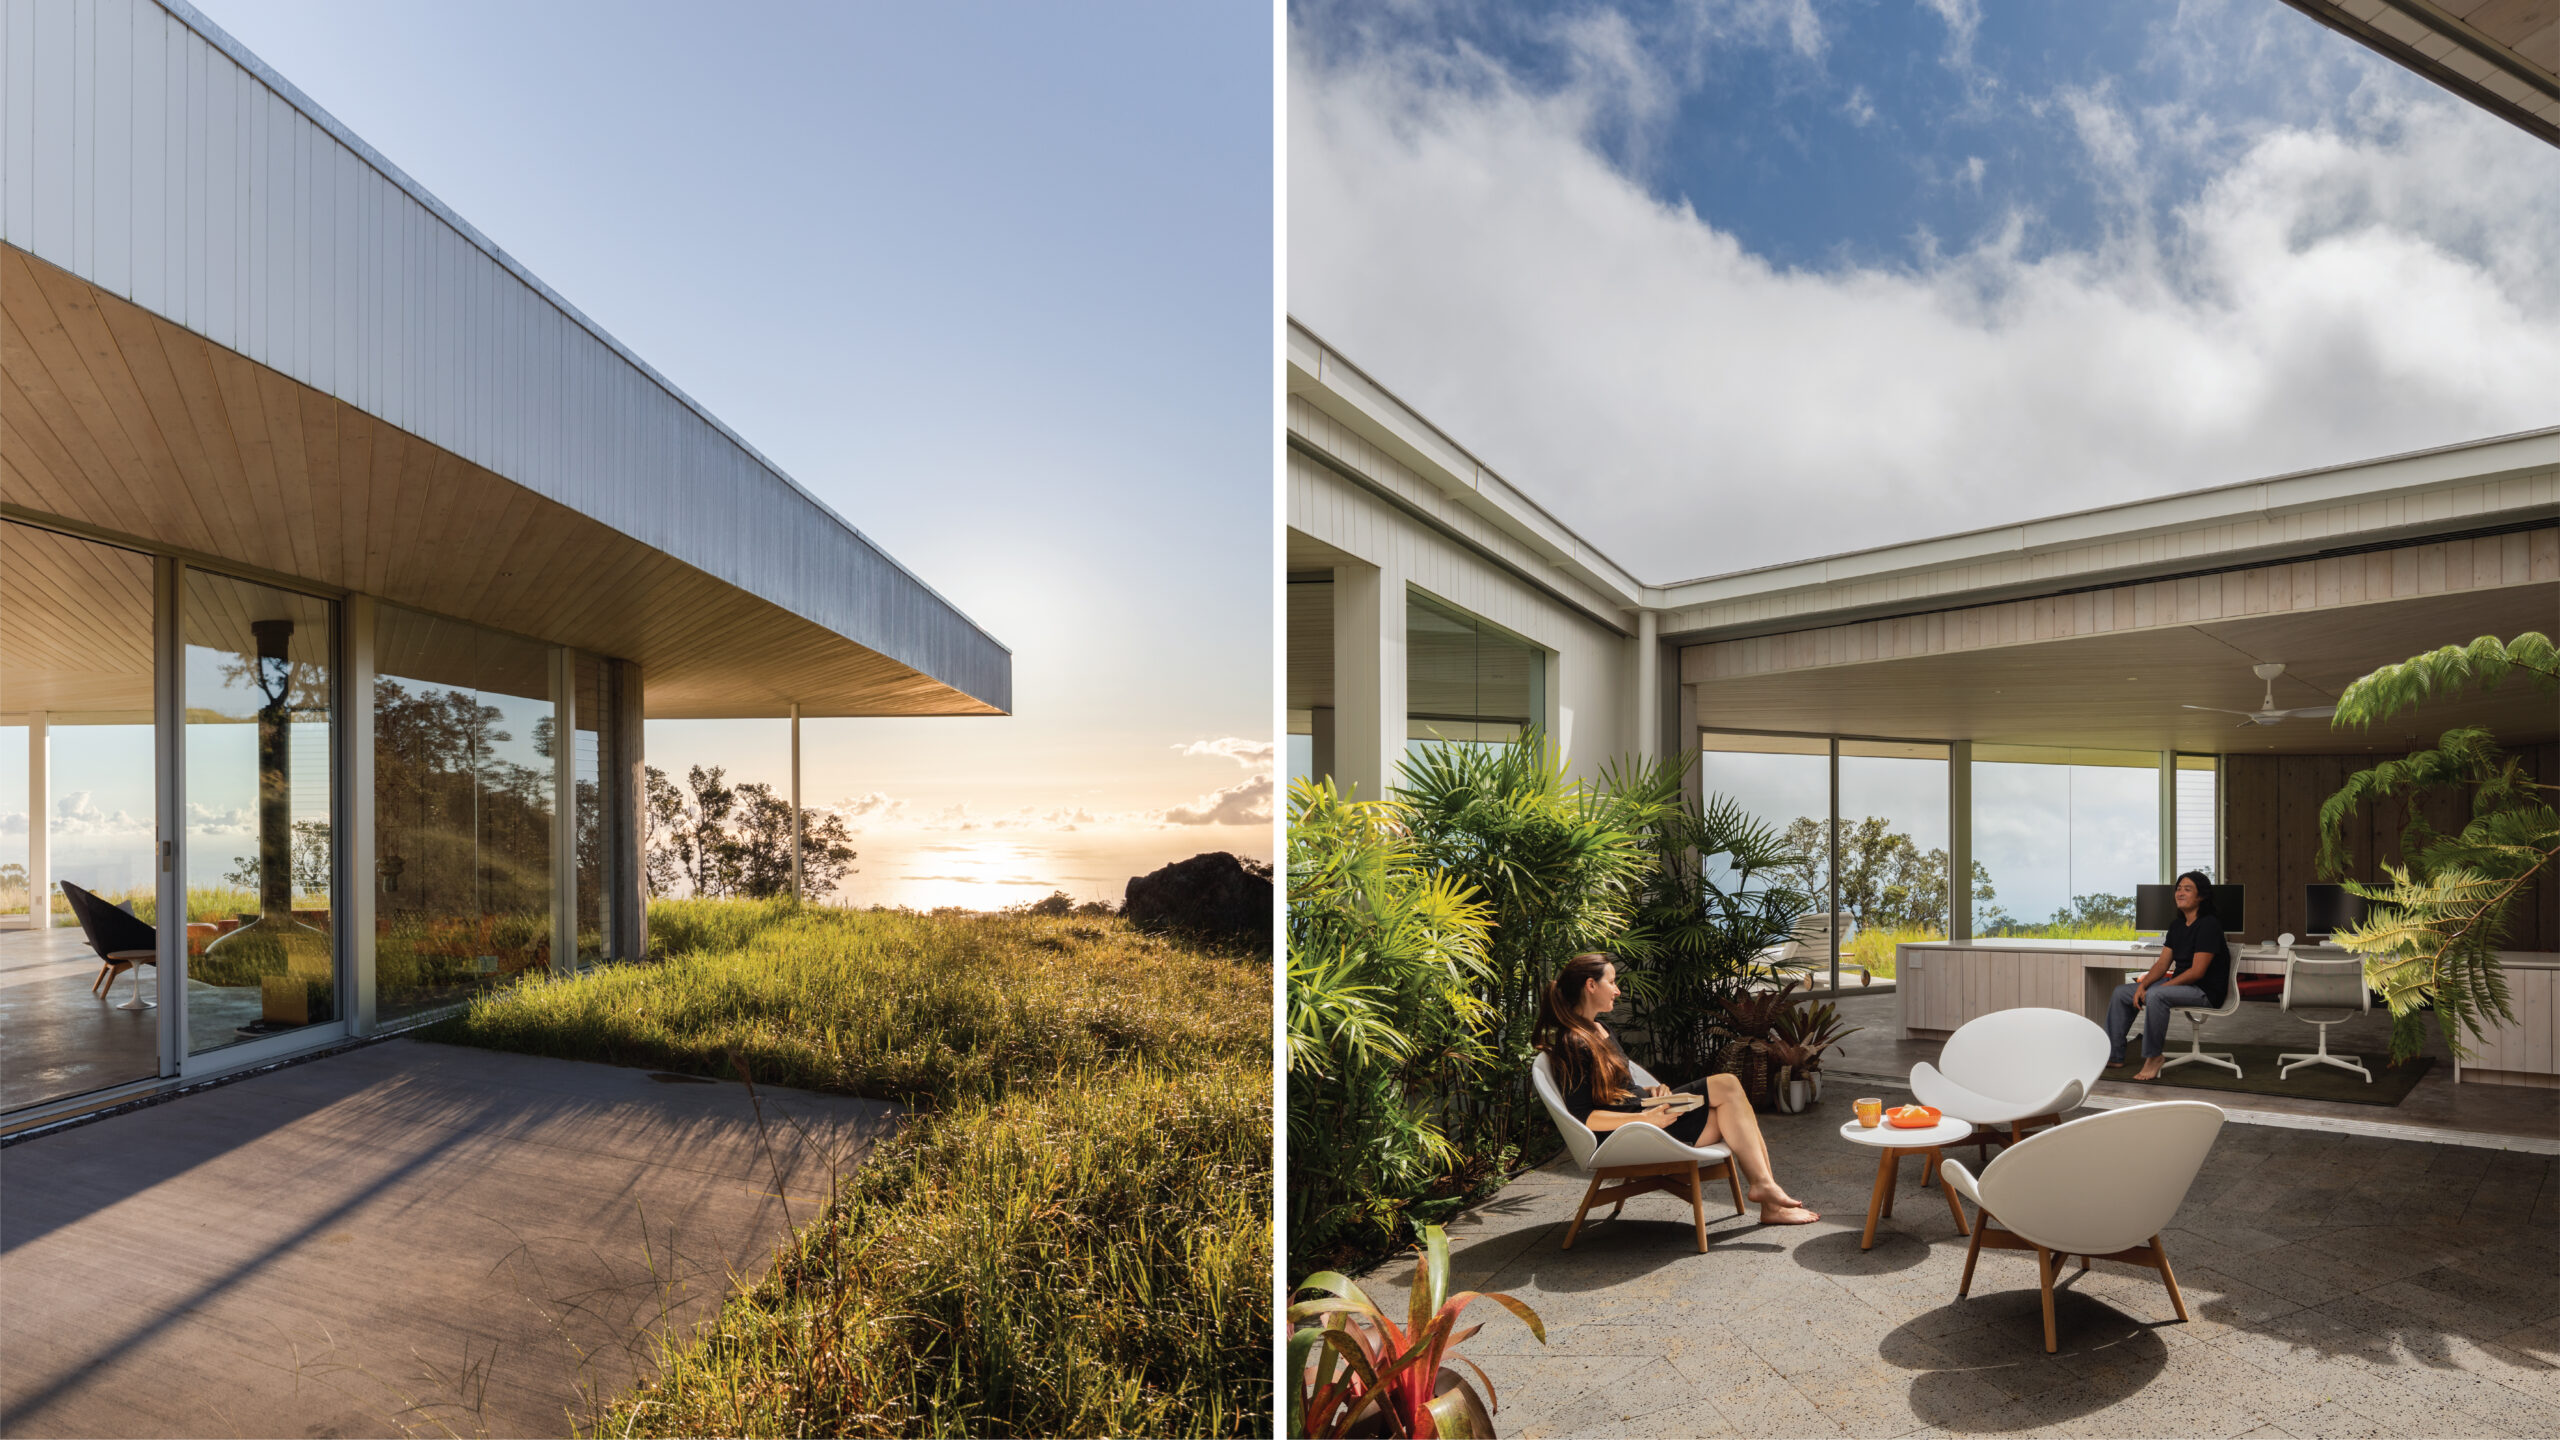
At the center, the courtyard is a calming connector. Lined with lava stone and framed by curved concrete walls, it blurs the interior from the exterior. Even with howling wind and rain, it stays dry, making the home comfortable all year long, while hāpuʻu ferns and rhapis palms create a layer of veiled privacy.
Materially, the palette is restrained: concrete floors and walls, expanses of glass, and whitewashed pine. In the bathrooms, lava stone echoes the surrounding terrain. Similarly, being off-grid the house operates well technologically, relying on photovoltaic panels and rainwater collection.
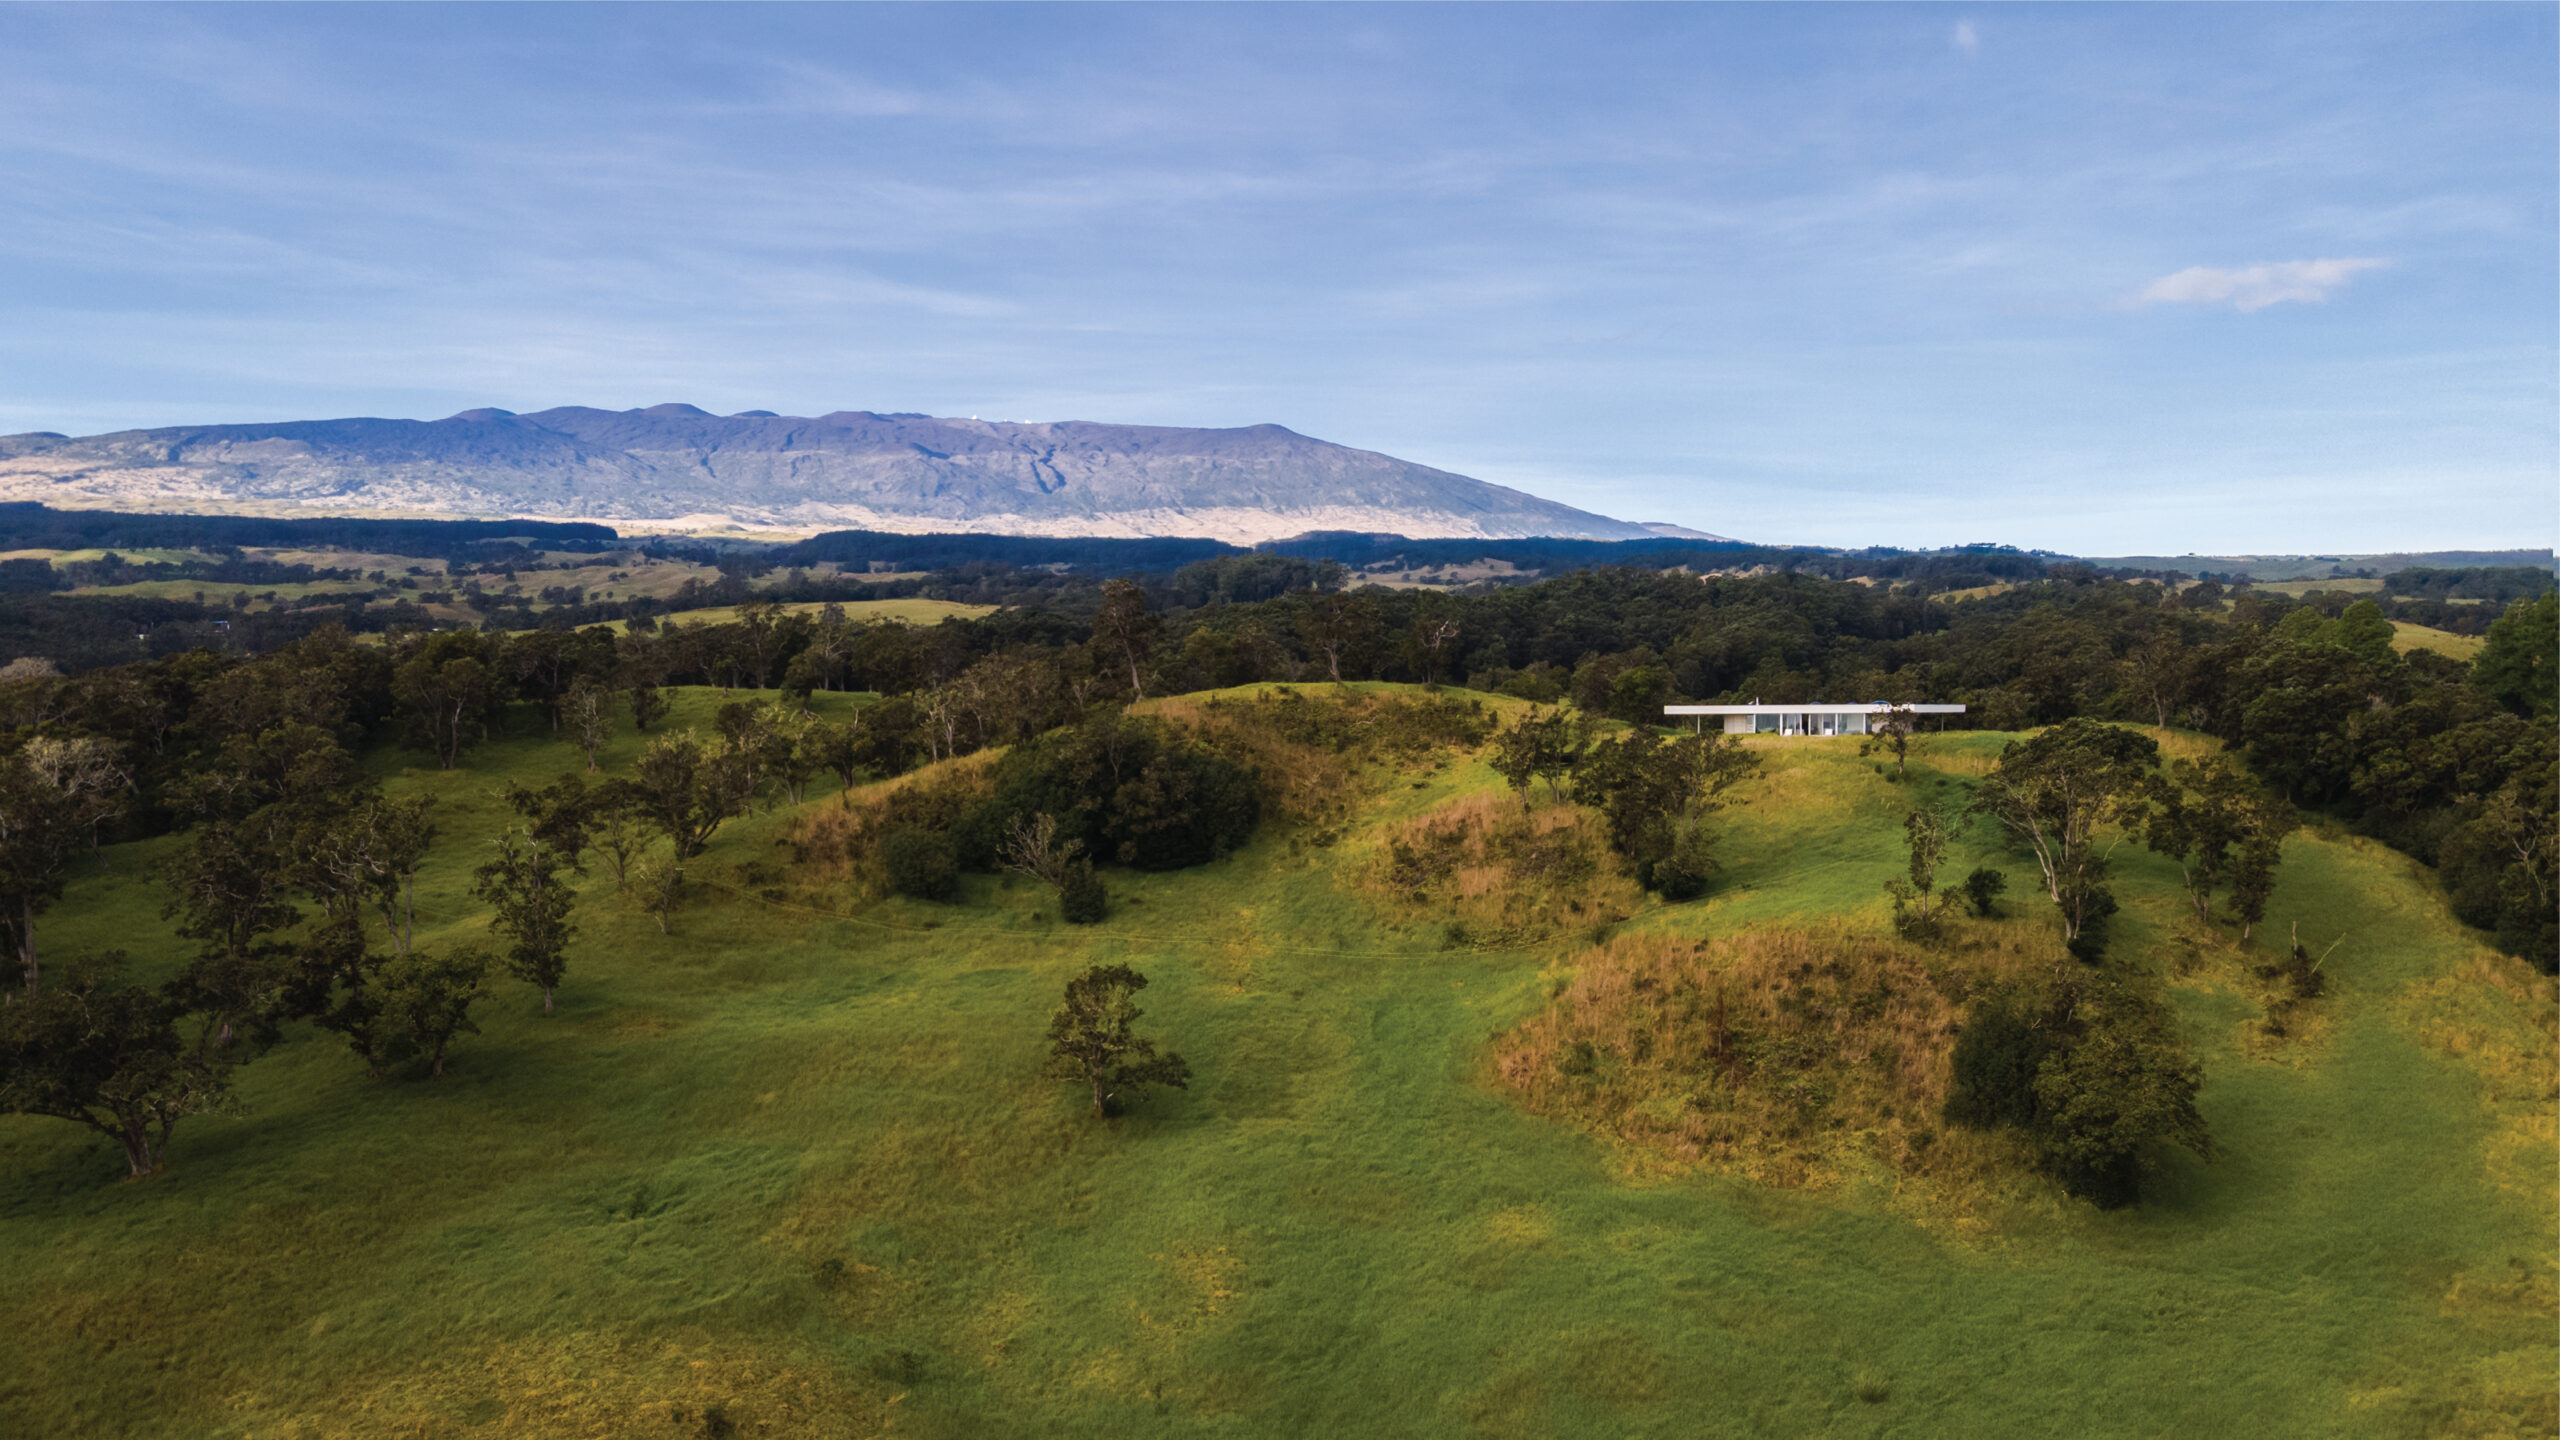
Its ambitions remain experiential. Life here unfolds in direct relationship to the land. While never previously developed, it’s now a working farm. Grazing cattle flock to the eaves during storms, and even wild pigs.
“Less is more in Hawaii — you don’t really need much,” Steely says. “This is a reaffirmation. All you need is a roof to keep the sun and rain off.”
Photos by Darren Bradley