
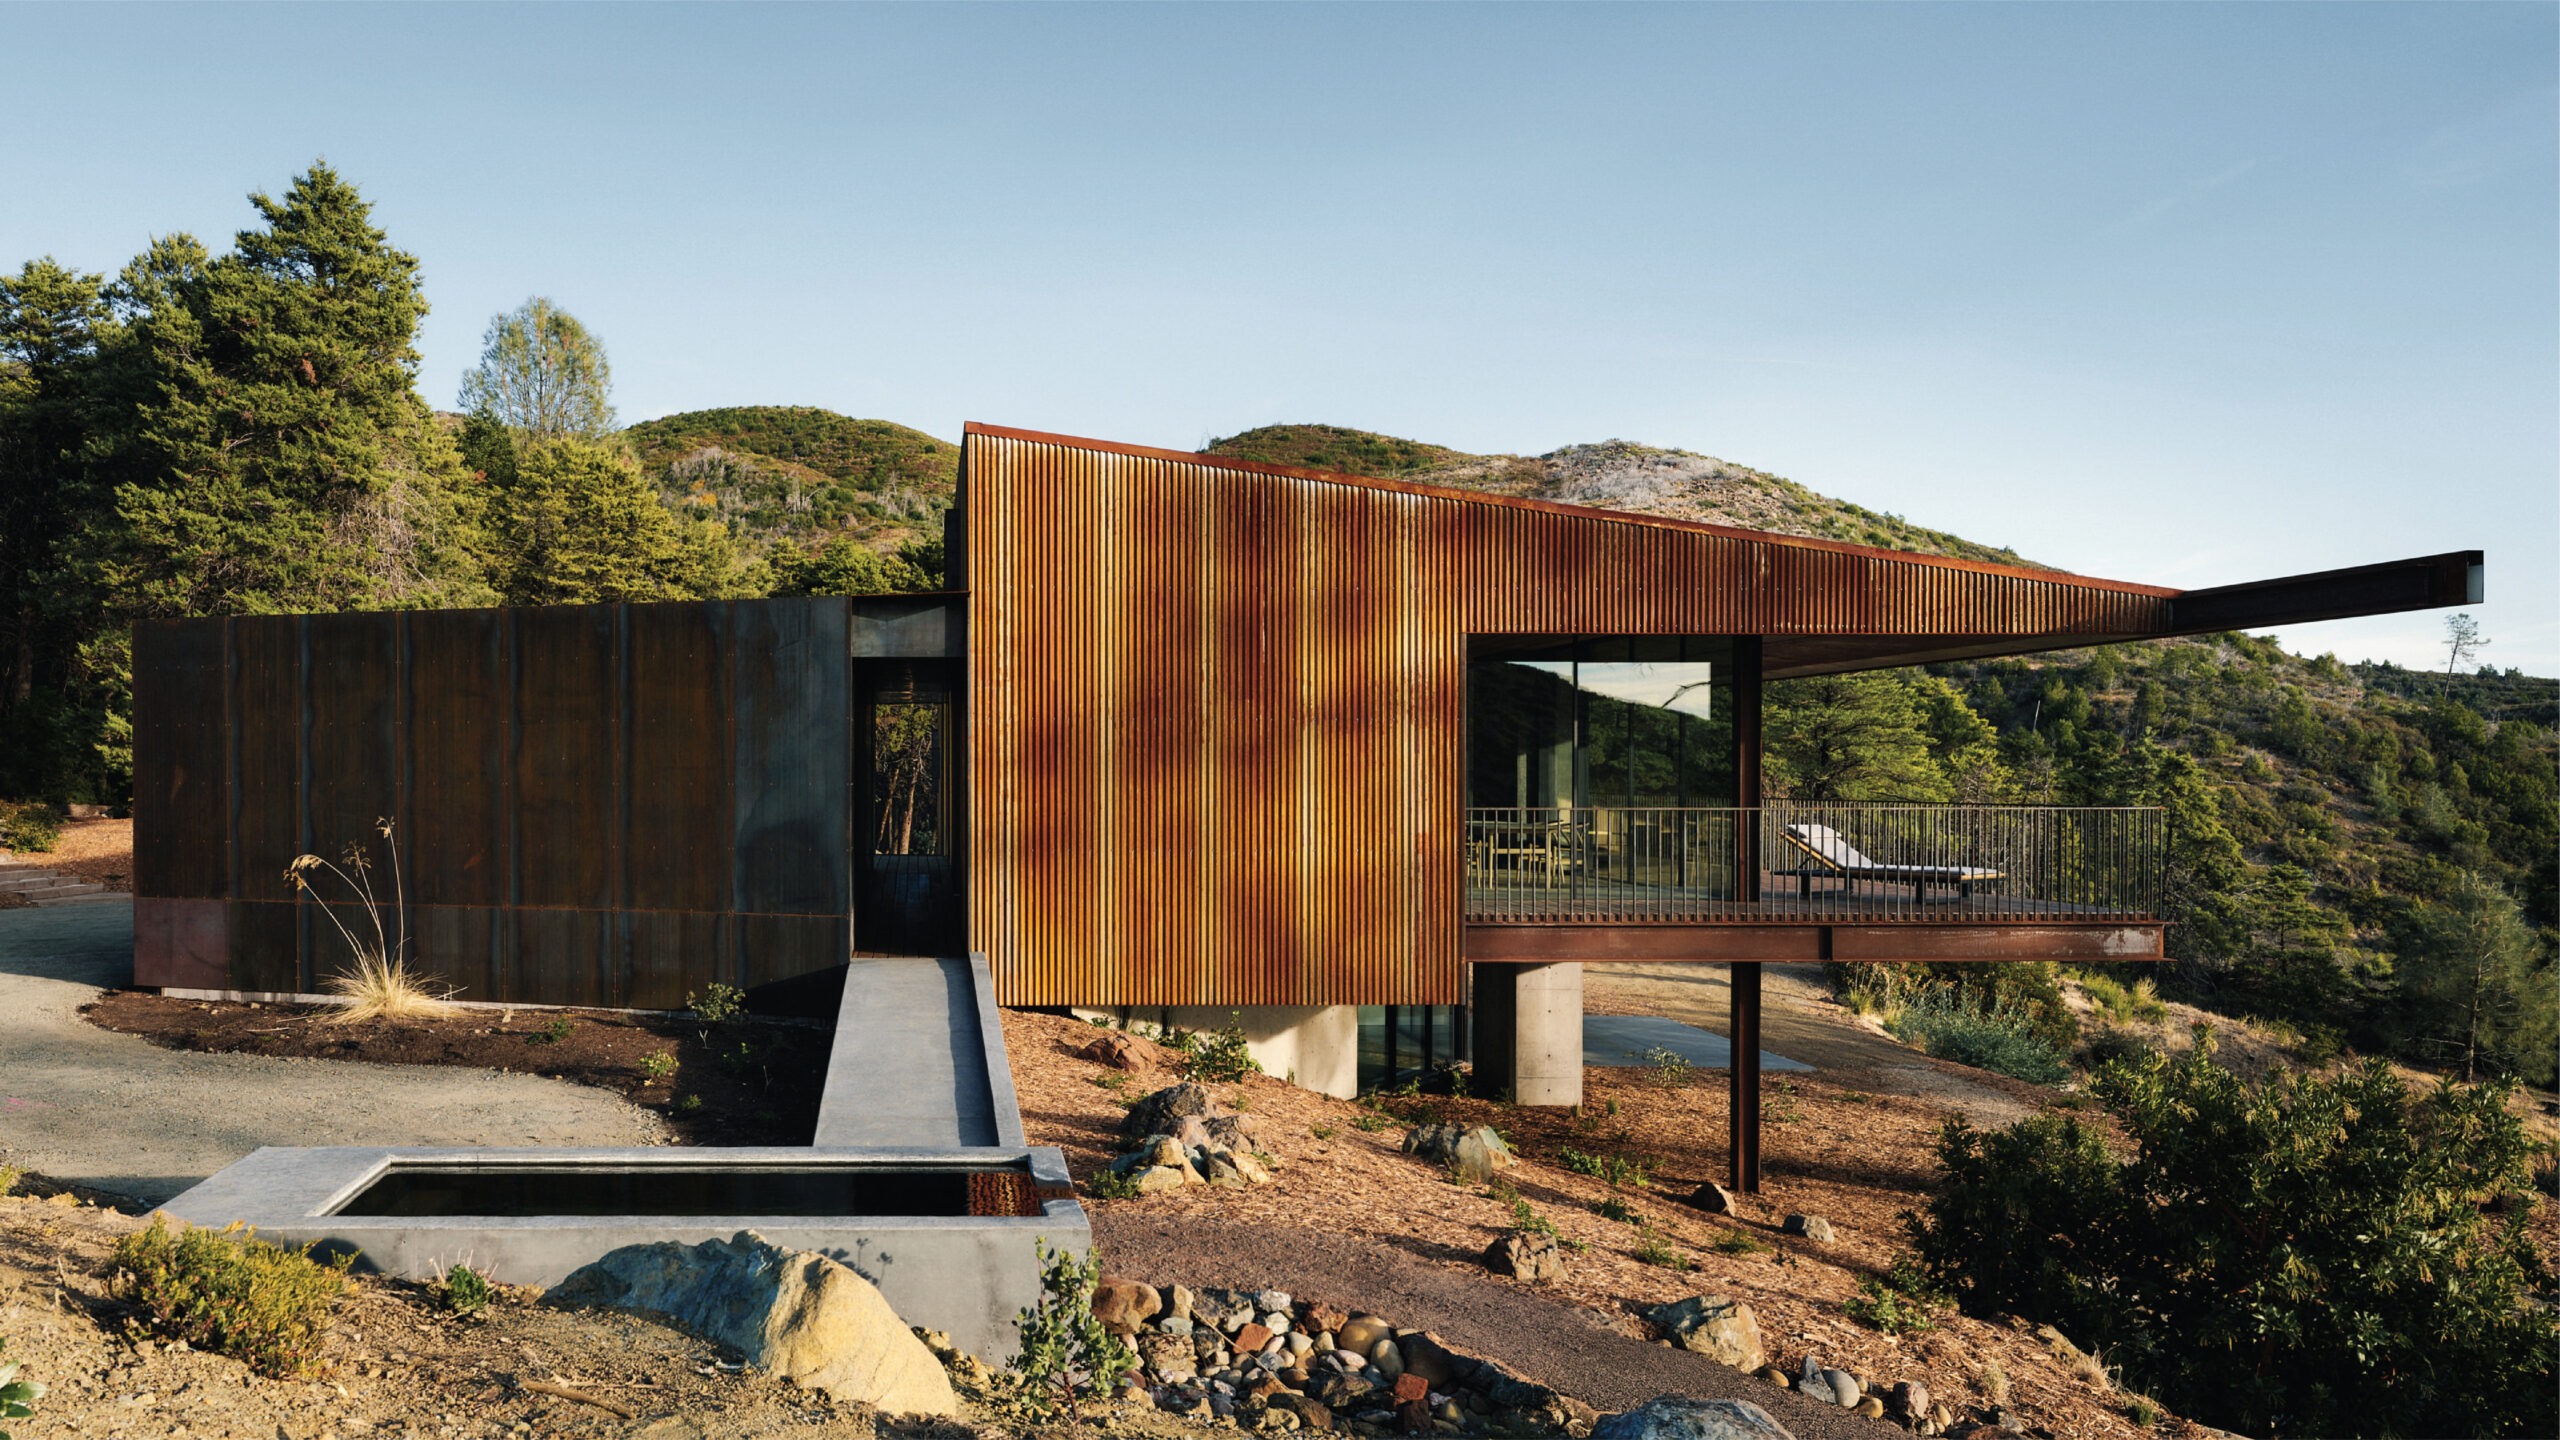
Self-sufficiency, accessibility and wildfire-resiliency combine for a future-proof home.
Dick Vandlen and Mary Napier are acutely aware of nature’s beauty and fragility. Starting in the early ’90s, the husband and wife gradually acquired 640 acres in the Pine Flat area northeast of Healdsburg — where hiking trails, wild animals and sweeping views are among the draws. Initially a weekend getaway for their family of four, it was intended to eventually be a retirement spot for the couple, both biochemists.
Early on, though, their cabin retreat burned down. In 2001, they completed a three-story cedar structure at the same site. Then tragedy struck once more when that house was destroyed by the 2019 Kincaid wildfire. “Our first reaction was, ‘No, we can’t do this again,’” Napier recalls. “But then we went back up and walked around the property, and it was clear: ‘Yes, we are going to rebuild.’” Vandlen adds that, “We had spent so much time there and put so much energy into the property, it was part of us.”
As they began anew, fire resilience, aging in place and self-sufficiency were priorities. One of Vandlen’s colleagues at Genentech — where Napier also worked until retiring in 2001 — is married to Jag Kievenaar, a project architect at Faulkner Architects. A net-zero, Corten steel-clad residence that the firm previously designed caught Vandlen and Napier’s attention and ultimately led to their current 4,000-square-foot weekend home.
“The way we approached this project — and all of our projects — it’s not aesthetically driven,” says architect Greg Faulkner. “It’s a tool that we’re designing to respond to the context and to the clients’ use. And so aesthetics grow out of a number of decisions that had to do with making the building work — where the sun is, where the wind is, the views, that sort of thing.”
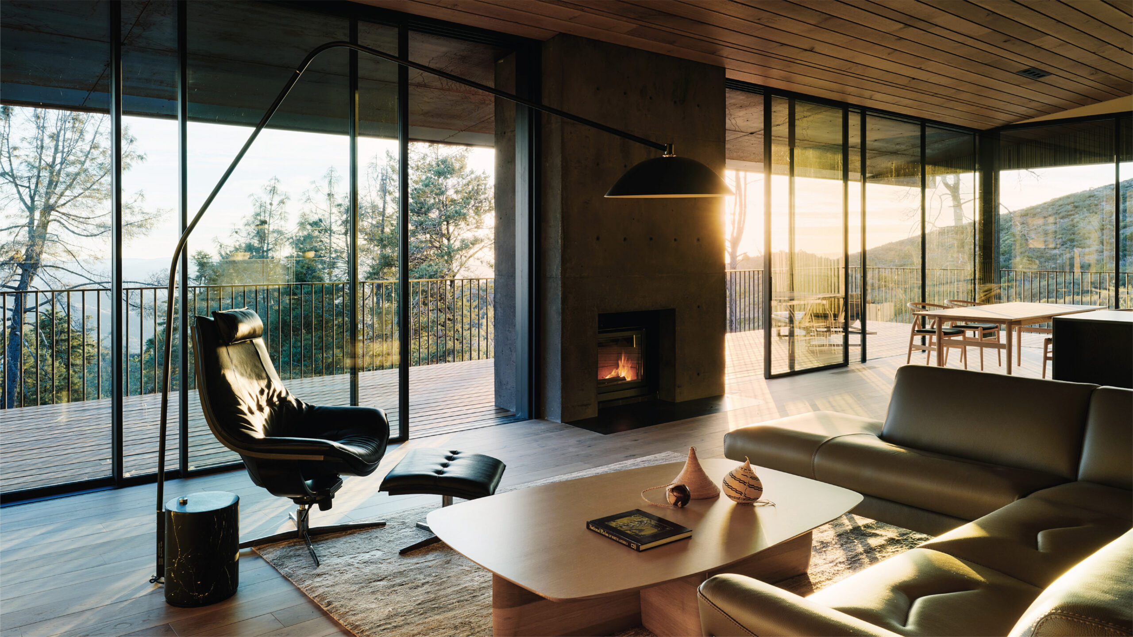
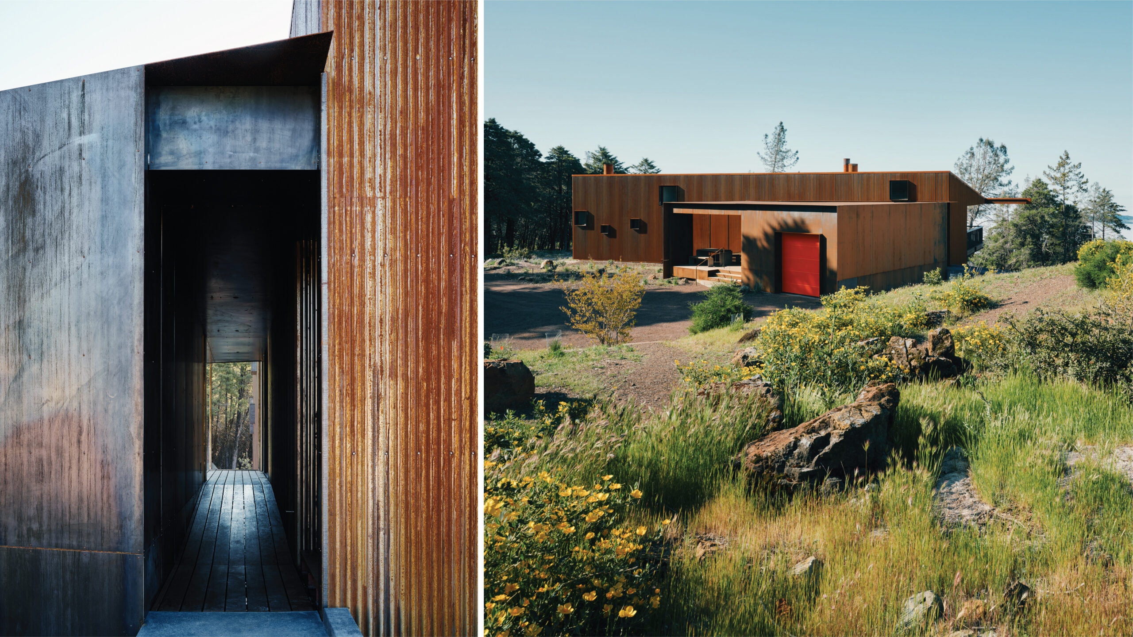
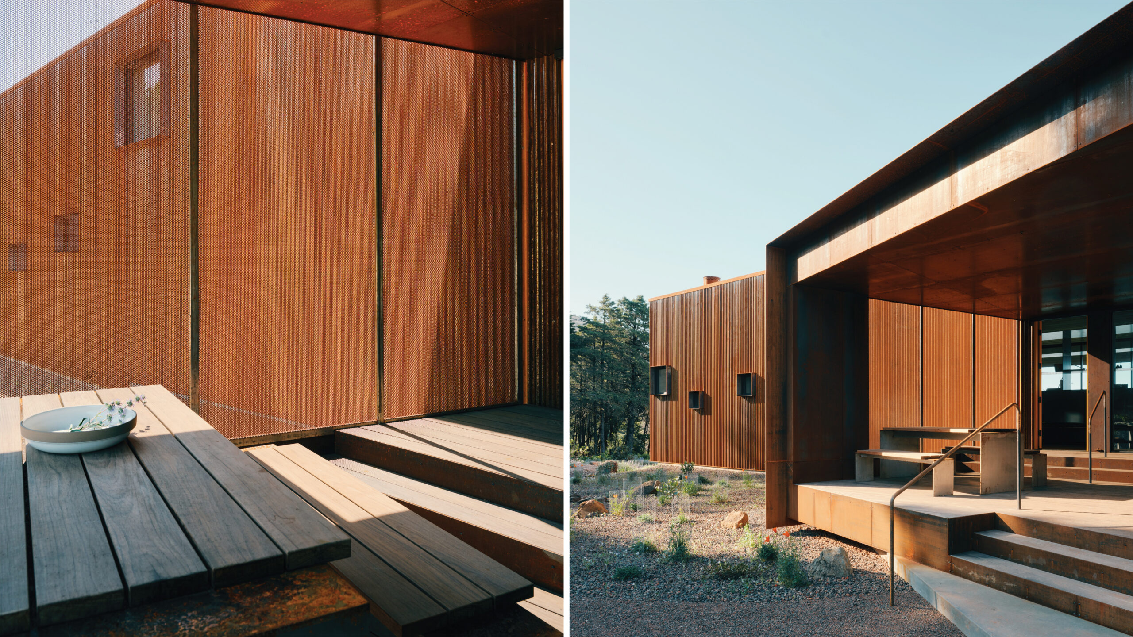
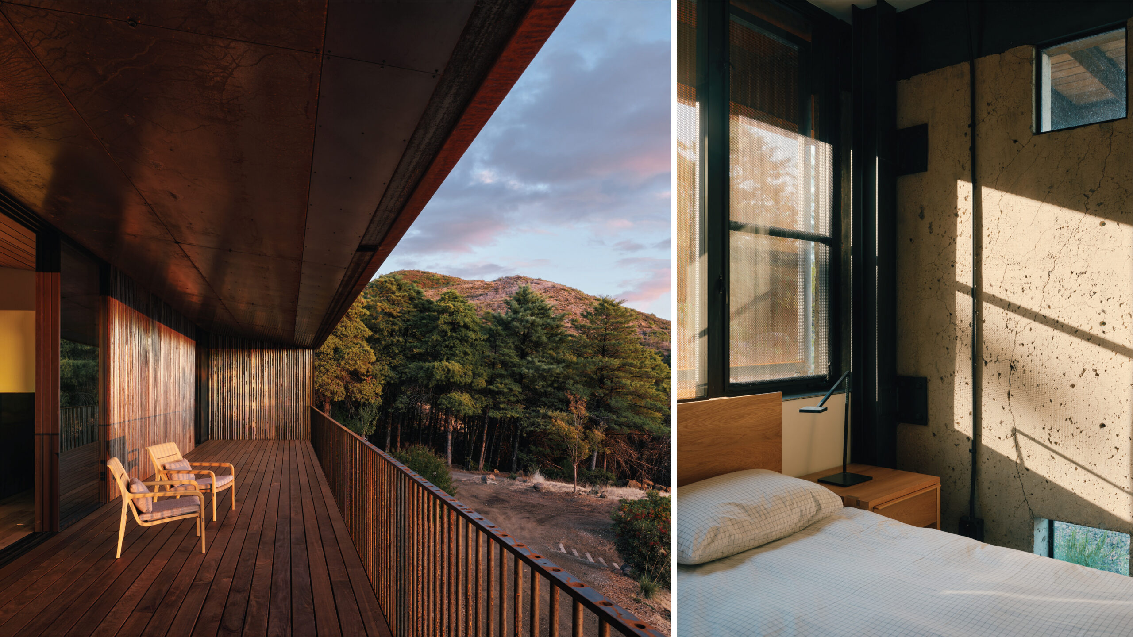
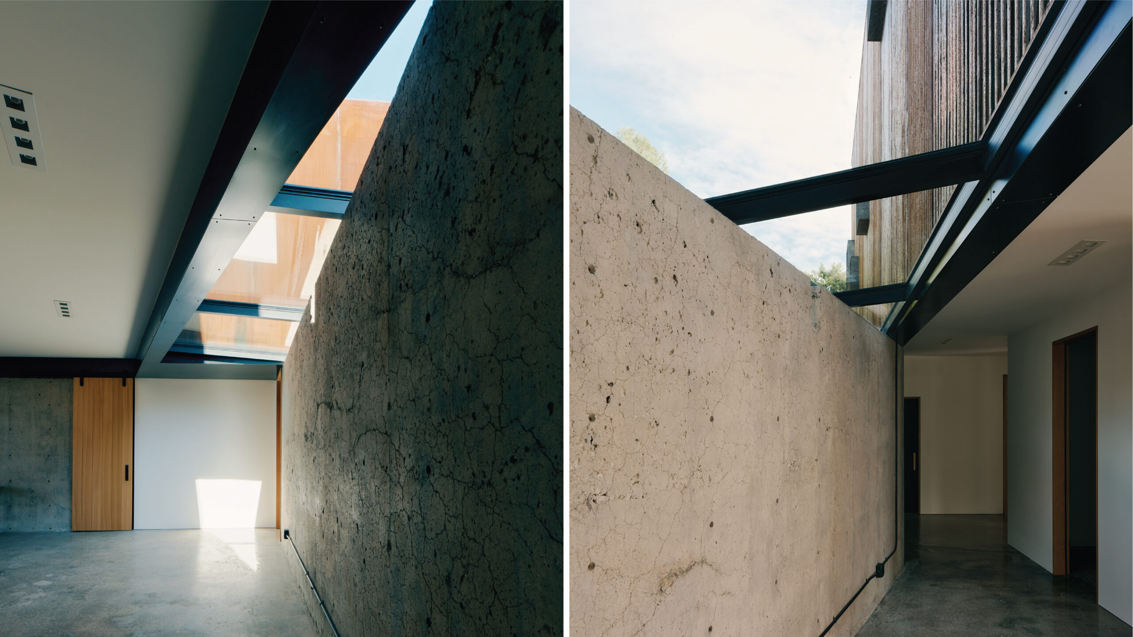
Accessed by a winding, one-way mountain road, the remote location posed some logistical challenges — further bolstering the decision to reuse the concrete foundation and walls that survived the Kincade Fire (thus limiting additional excavation). The house and garage are constructed of fire-resistive Corten steel; texture articulates the buildings, as the former is corrugated and the latter flat. Sliding steel screens prevent embers from accumulating in crevices, while the covered decks, comprising thermally modified wood, are outfitted with sprinklers.
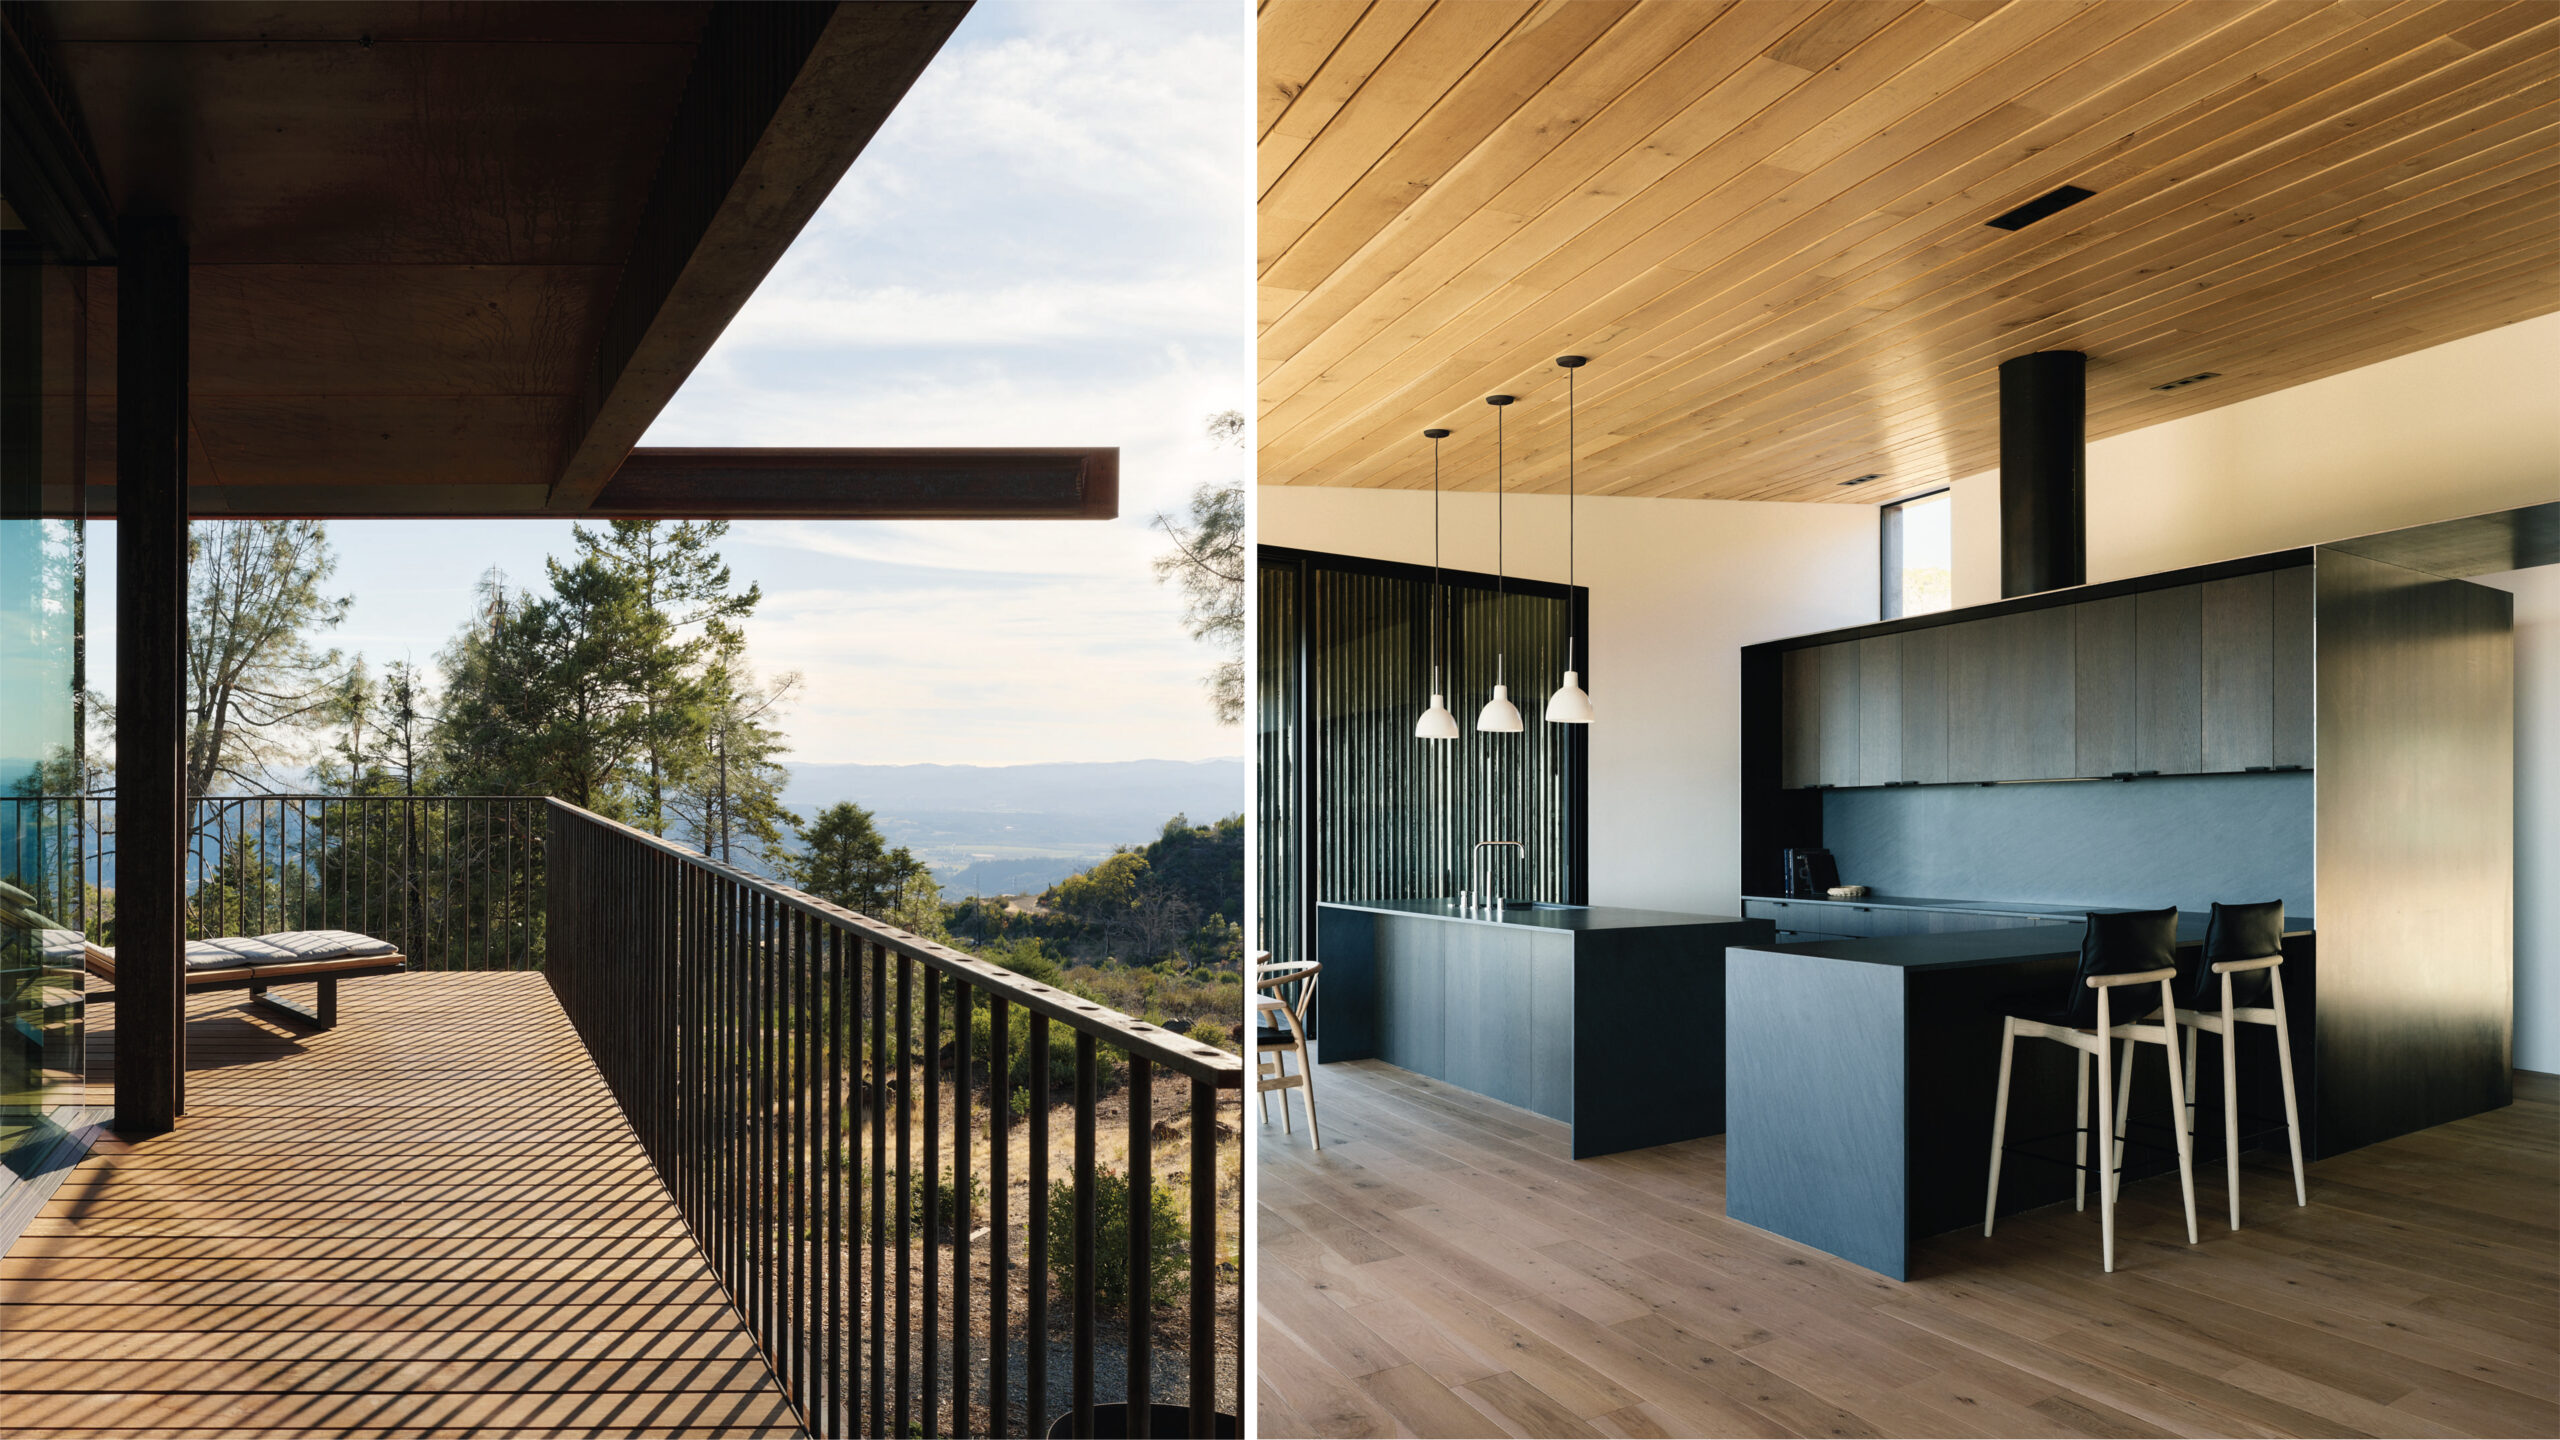
The house sits on a slope, with the entrance on the upper level. Inside, oak lines the floors and ceilings throughout. The furnishings — the purview of Faulkner’s wife, Lesa — are simple and utilitarian. In the public venues, floor-to-ceiling expanses of glass showcase the landscape. In spaces that call for more privacy, like bathrooms, variably sized square windows outlined in plate steel for a shadowbox effect are arranged. asymmetrically, as if “dancing around,” notes the architect.
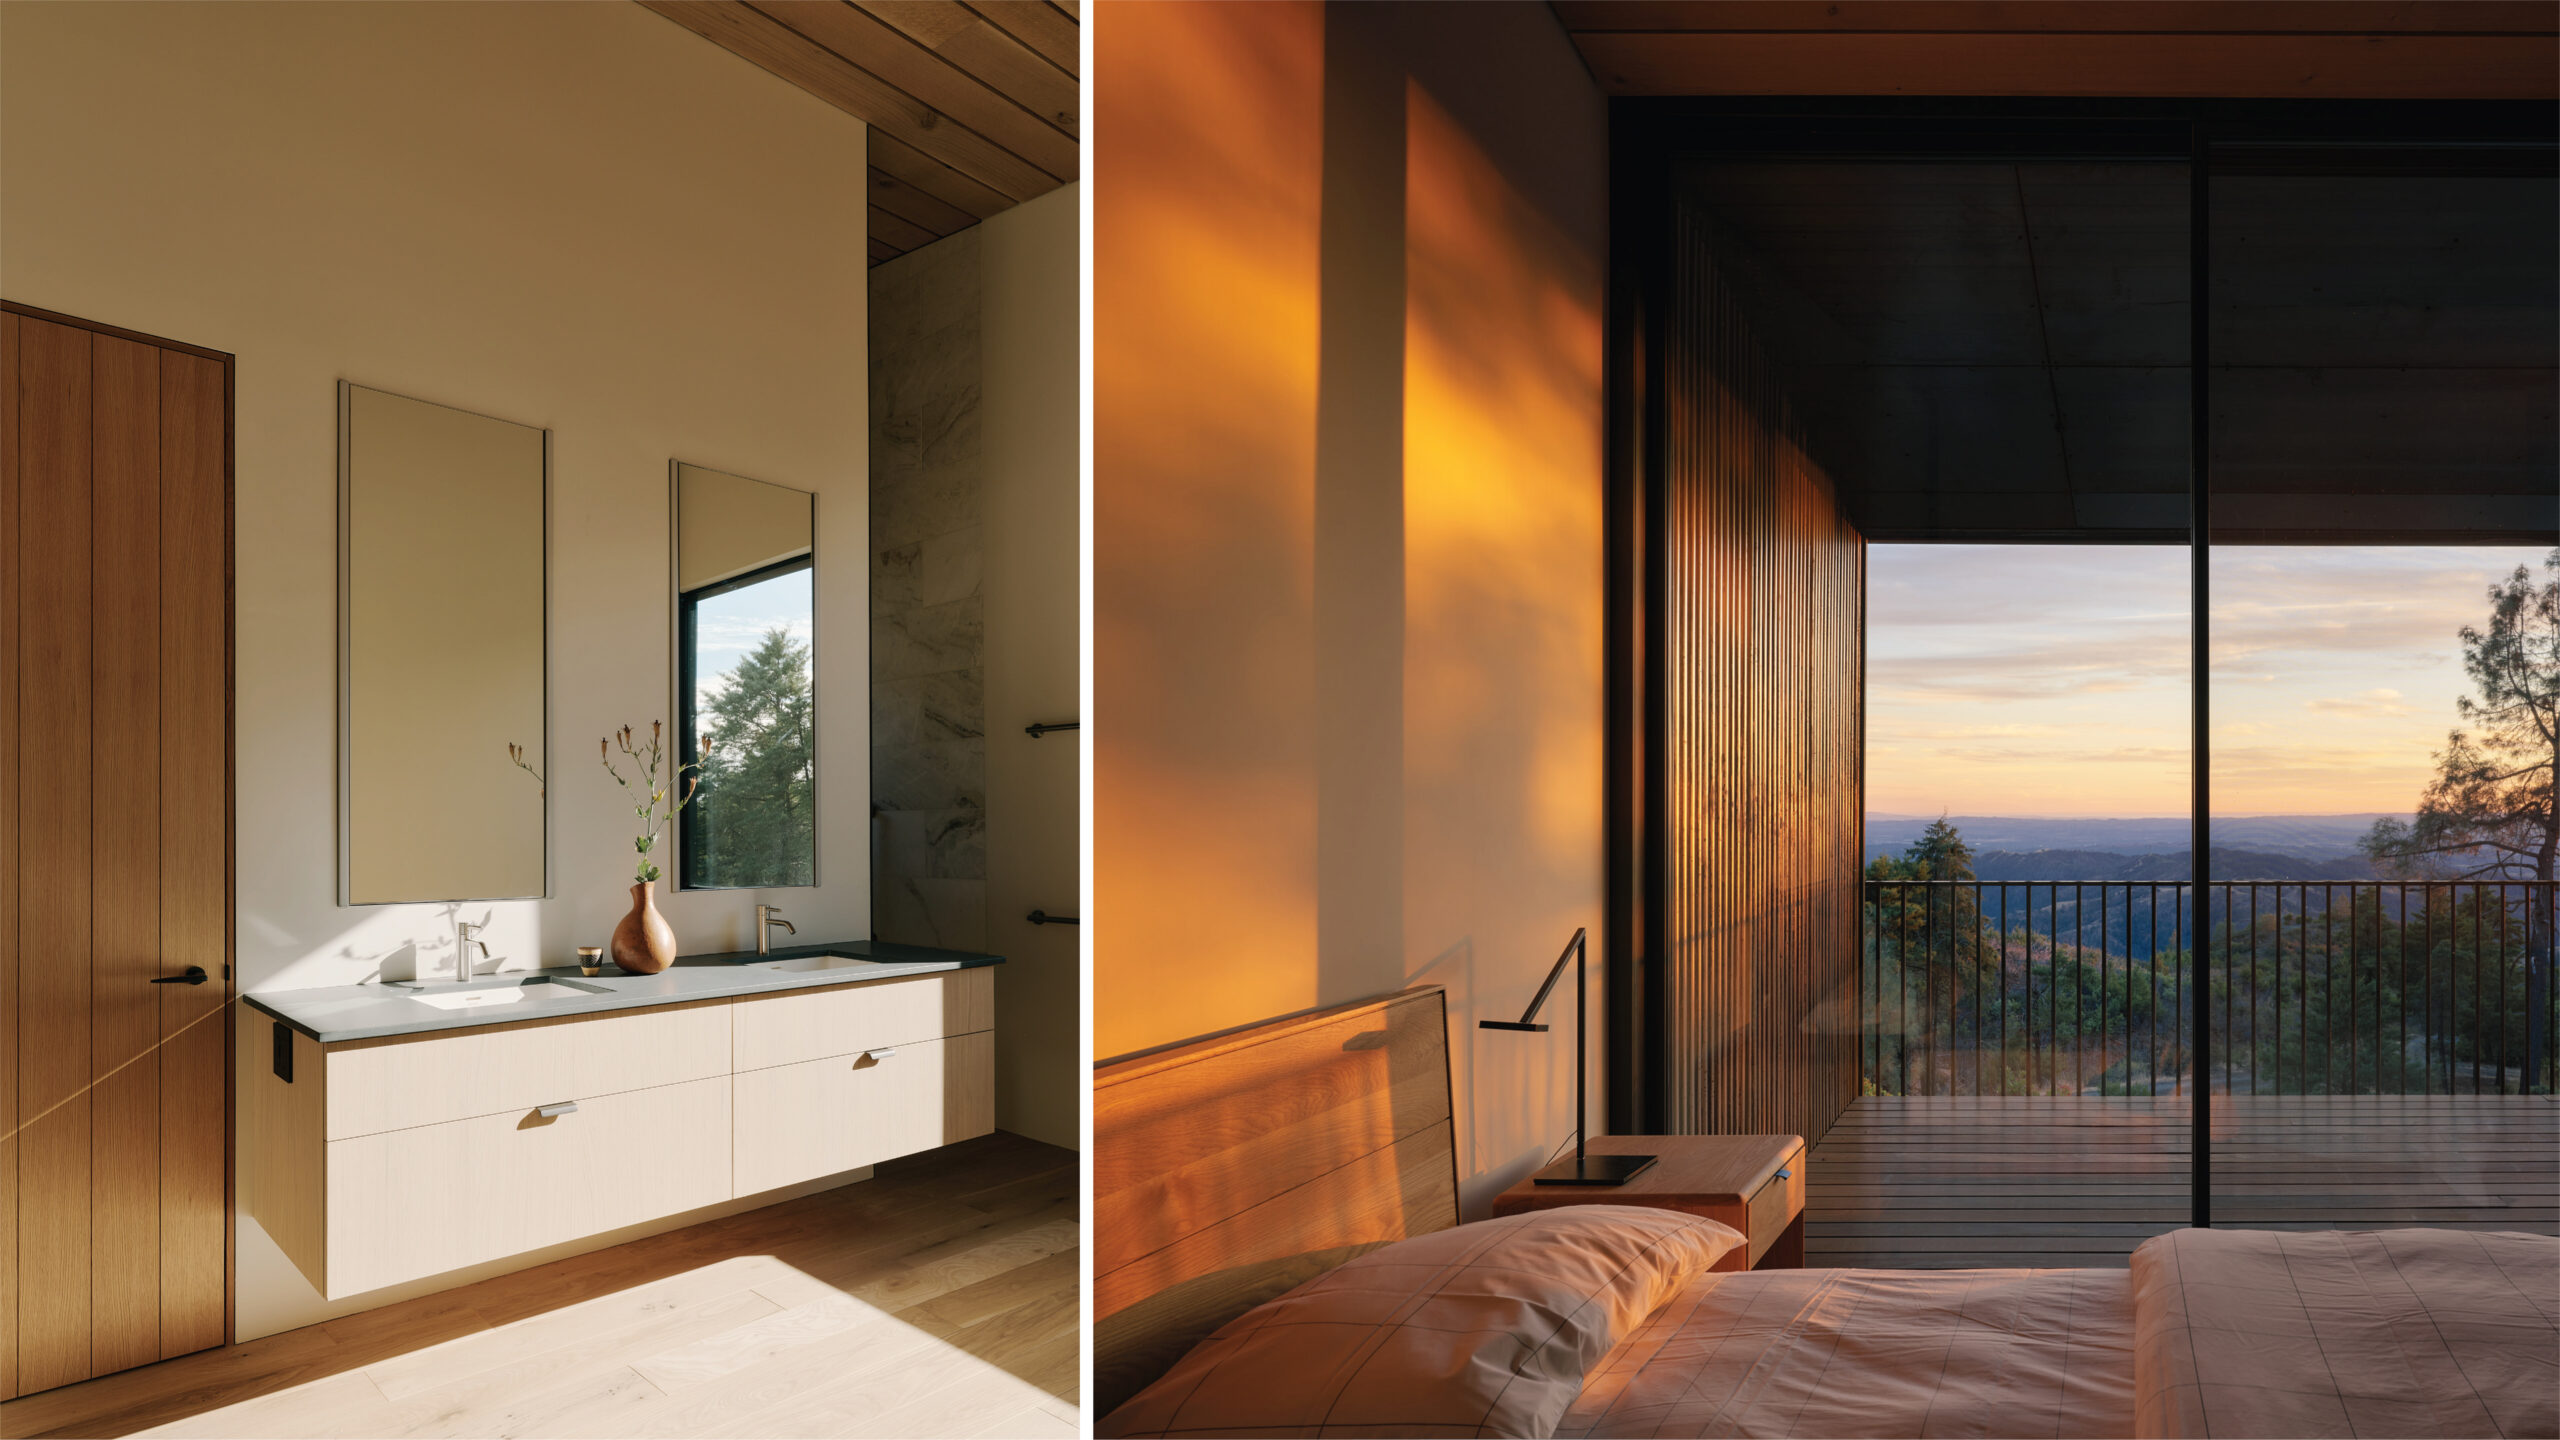
With mobility in mind, the ground level includes the kitchen, living and dining rooms, and primary suite. Additionally, there is an entry ramp, doorways that are wheelchair compatible and a pre-framed elevator shaft. Vandlen’s woodworking shop, Napier’s weaving studio, guest bedrooms, a bathroom, a sauna and a laundry room are downstairs. A concrete chimney mass serves as a structural anchor across both floors; upstairs, it holds a wood stove.
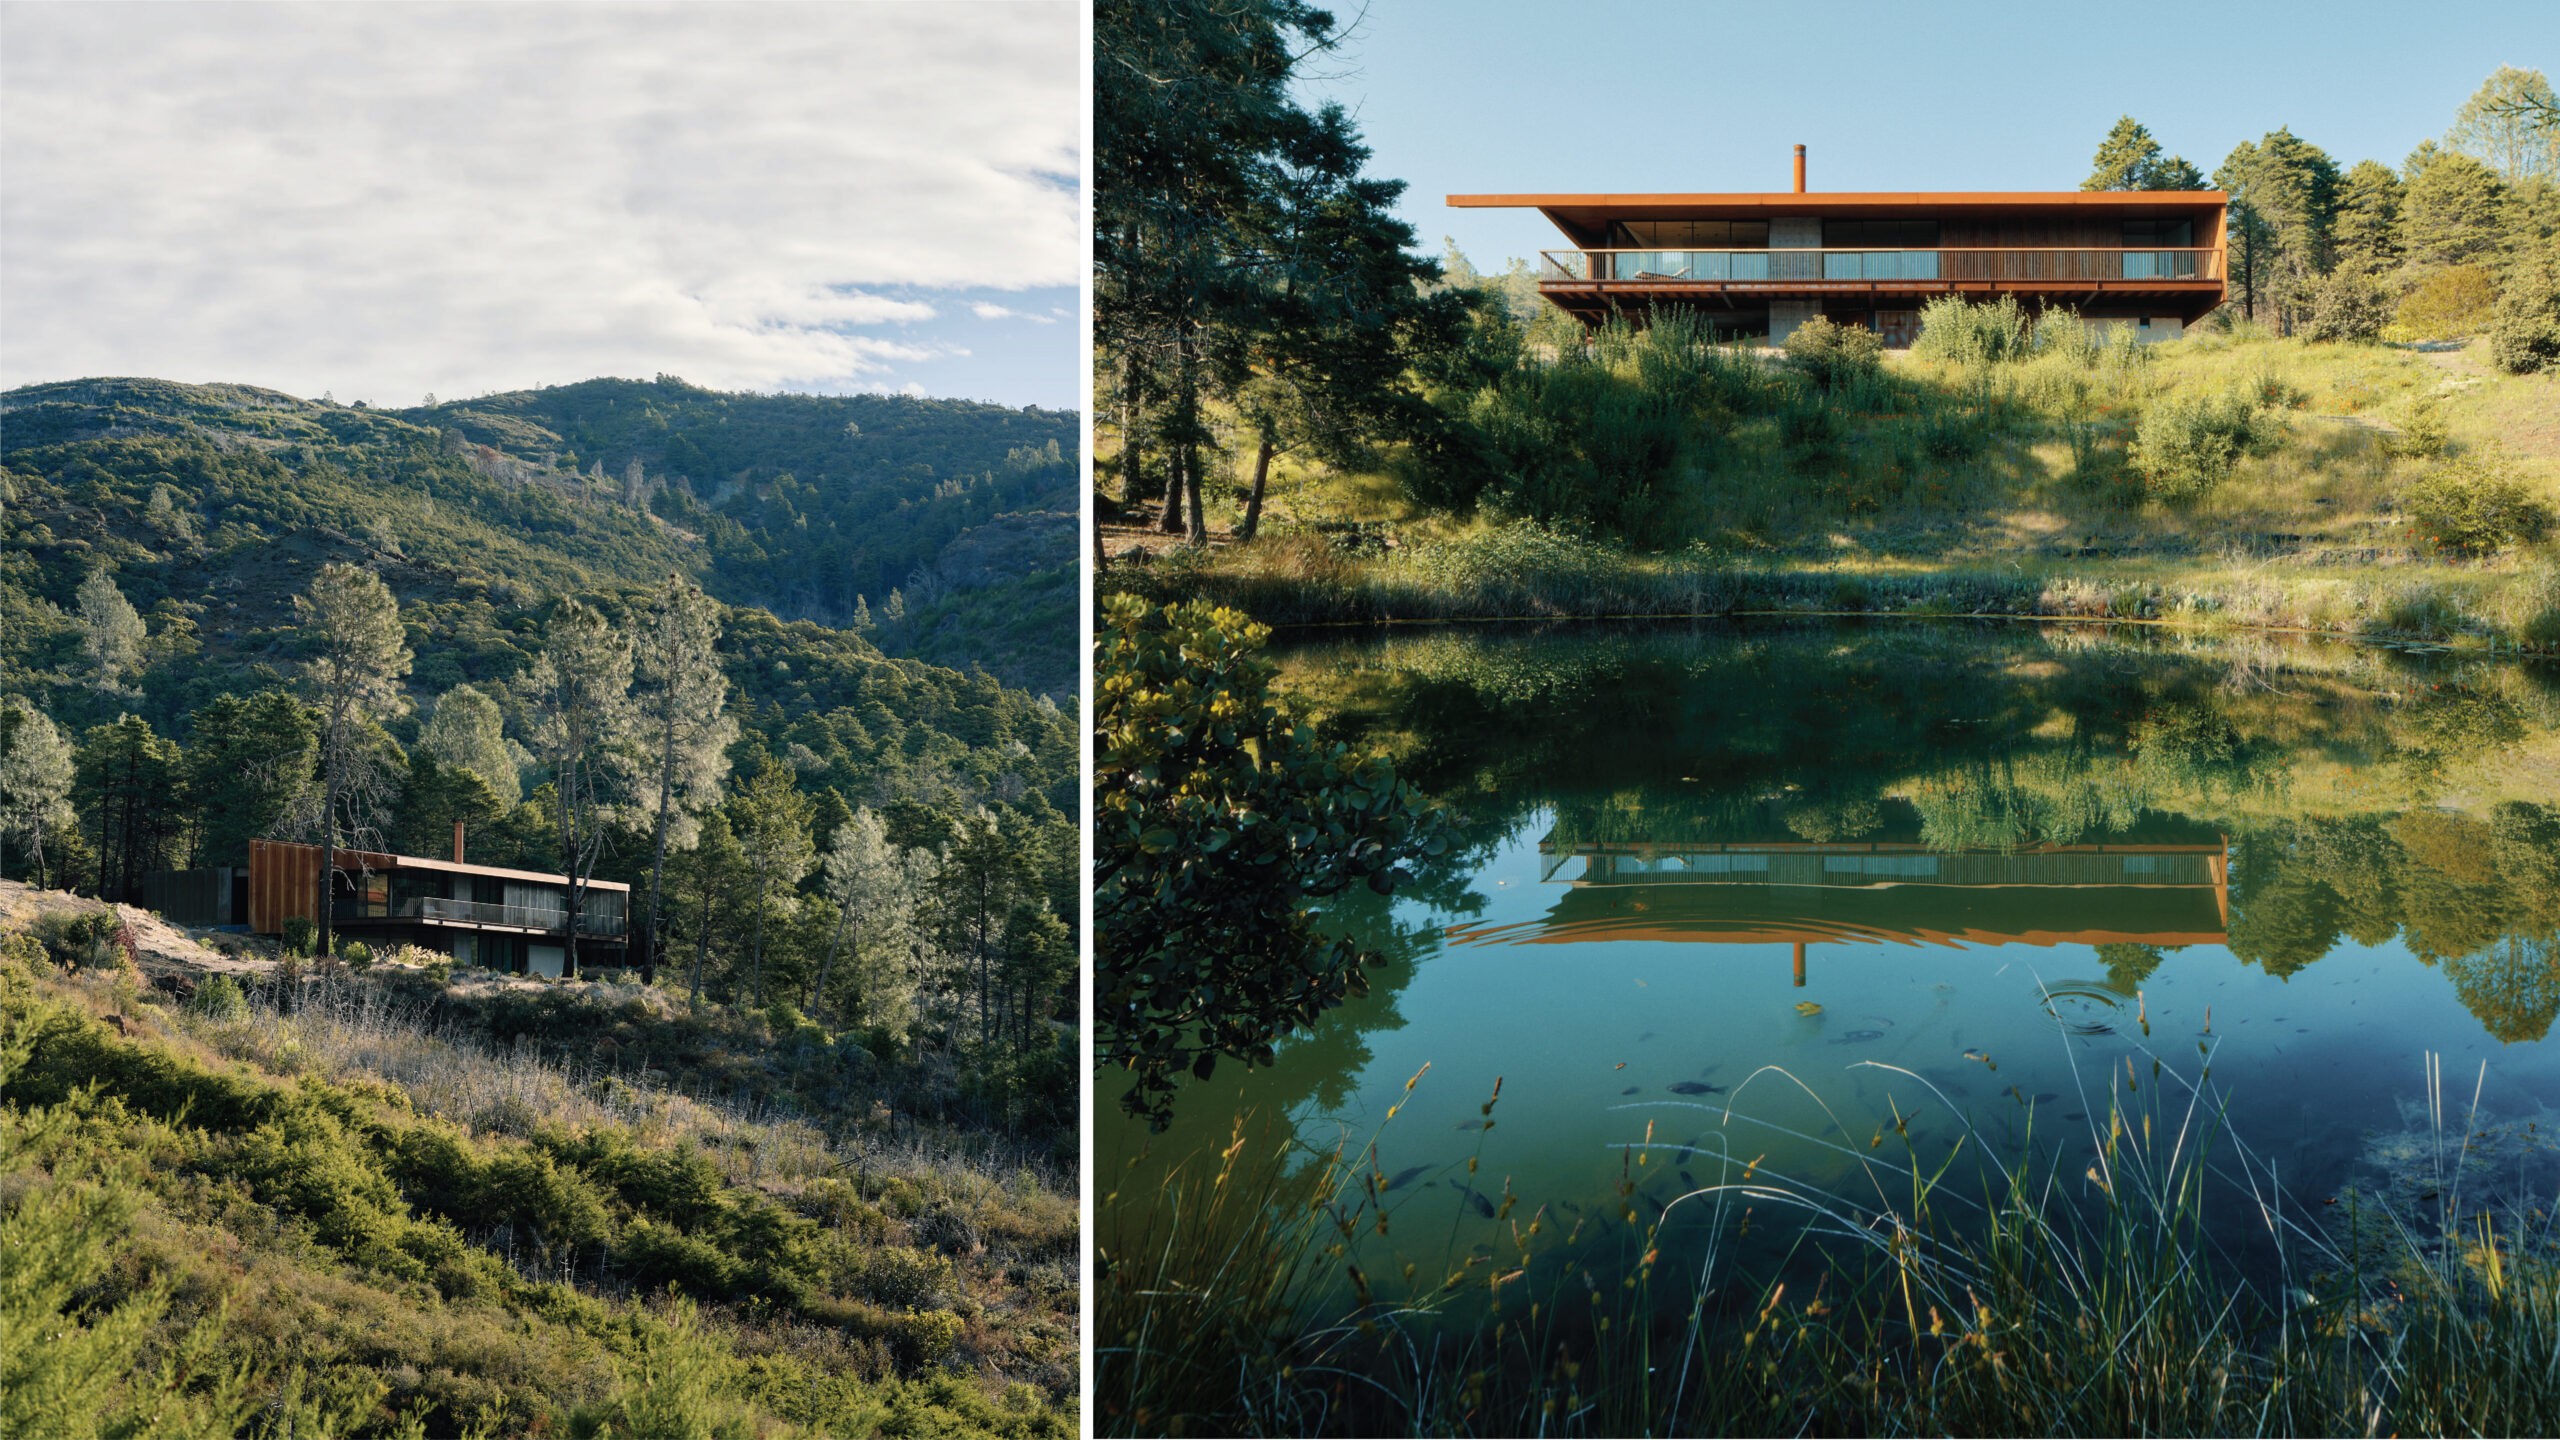
Since the closest power line is several miles from the property, an off-grid abode was a must this time around, too. Faulkner Architects upgraded the preexisting system for larger capacity; to avoid the fire hazards and hassles of propane tanks, all of the appliances are now electric. Year-round springs supply water for various household uses as well as feed into a hydroelectricity-generating Pelton wheel (whose output goes into battery storage) and an artificial pond (which also collects rainwater that comes off the roof of the house).
Faulkner describes the process of creating this future-proof dwelling with such like-minded clients as “delightful, all the way through. They had the courage to try things. When we presented materials or forms or details, it was not so much: ‘Do you like the way it looks?’ It was really about why.”
Photos by Joe Fletcher