
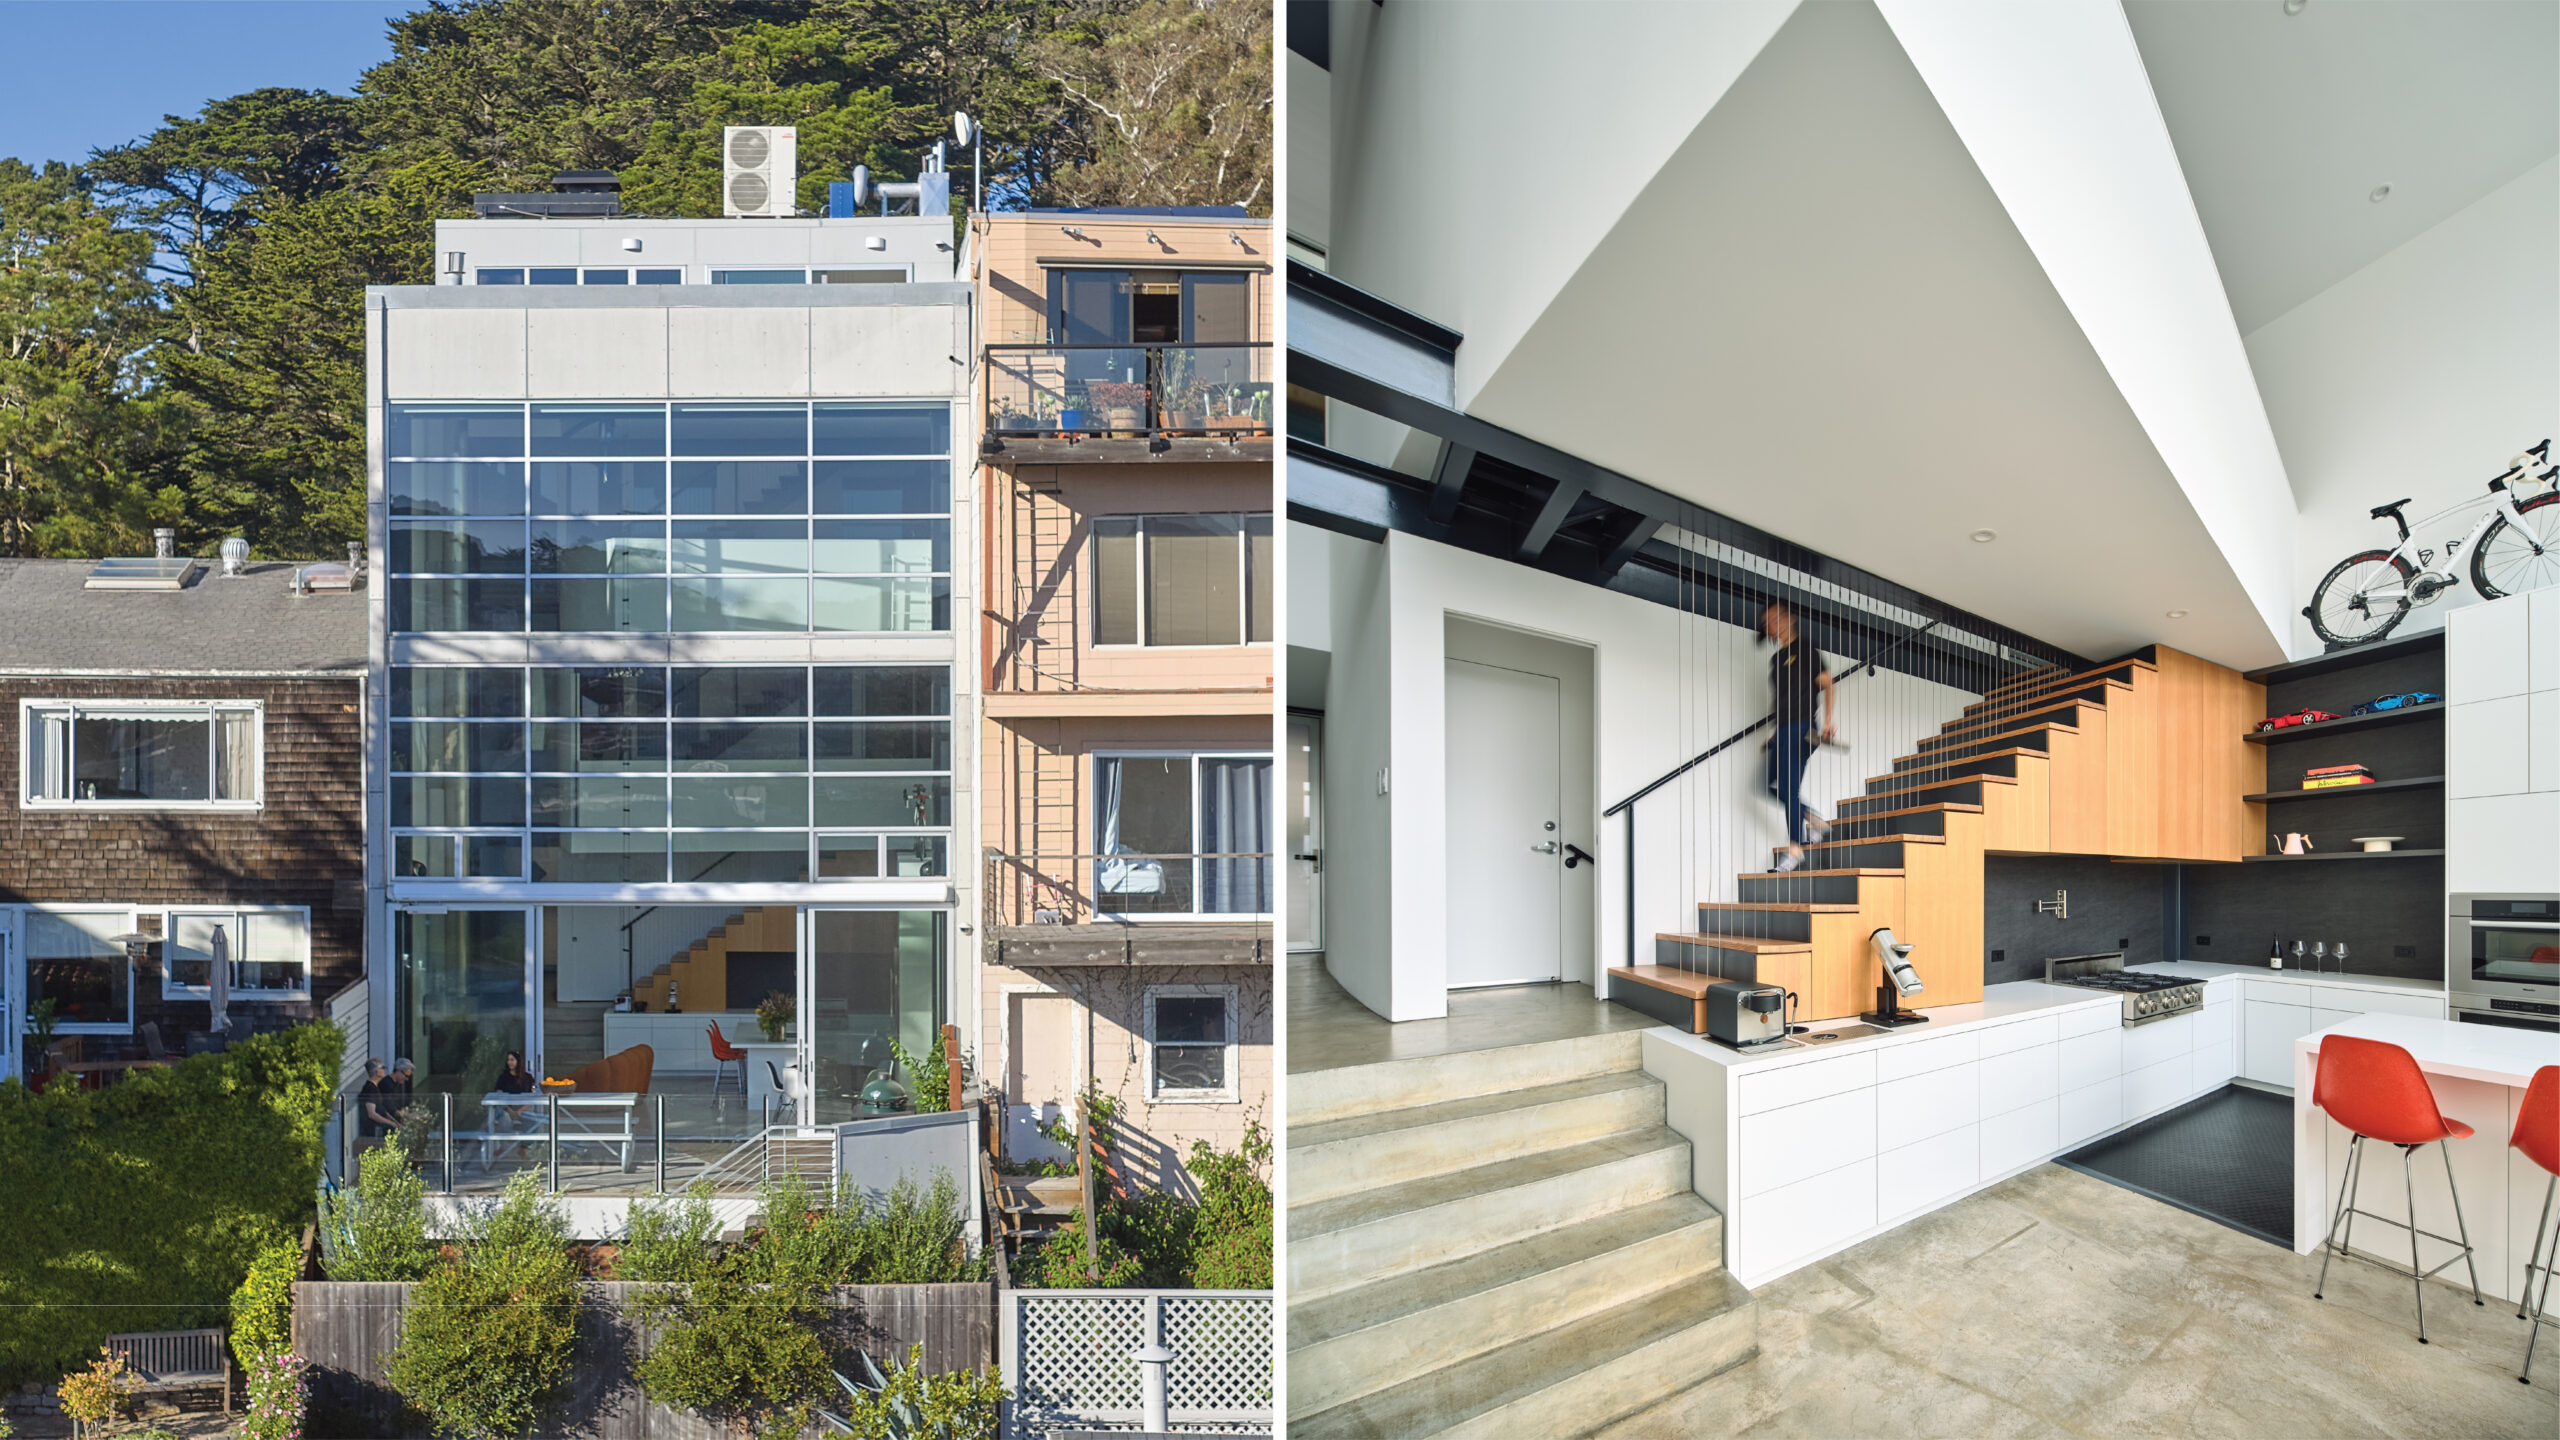
A house ahead of its time finds its ideal owners.
From the street, you could easily pass by the house without a second glance. Designed by San Francisco architect Mark English in 1999 on a narrow lot overlooking Buena Vista Park, its three-story Postmodern facade blends comfortably into its neighborhood. Yet behind that restrained exterior lies a remarkably spatial home — one that, more than 25 years later, feels as contemporary as ever.
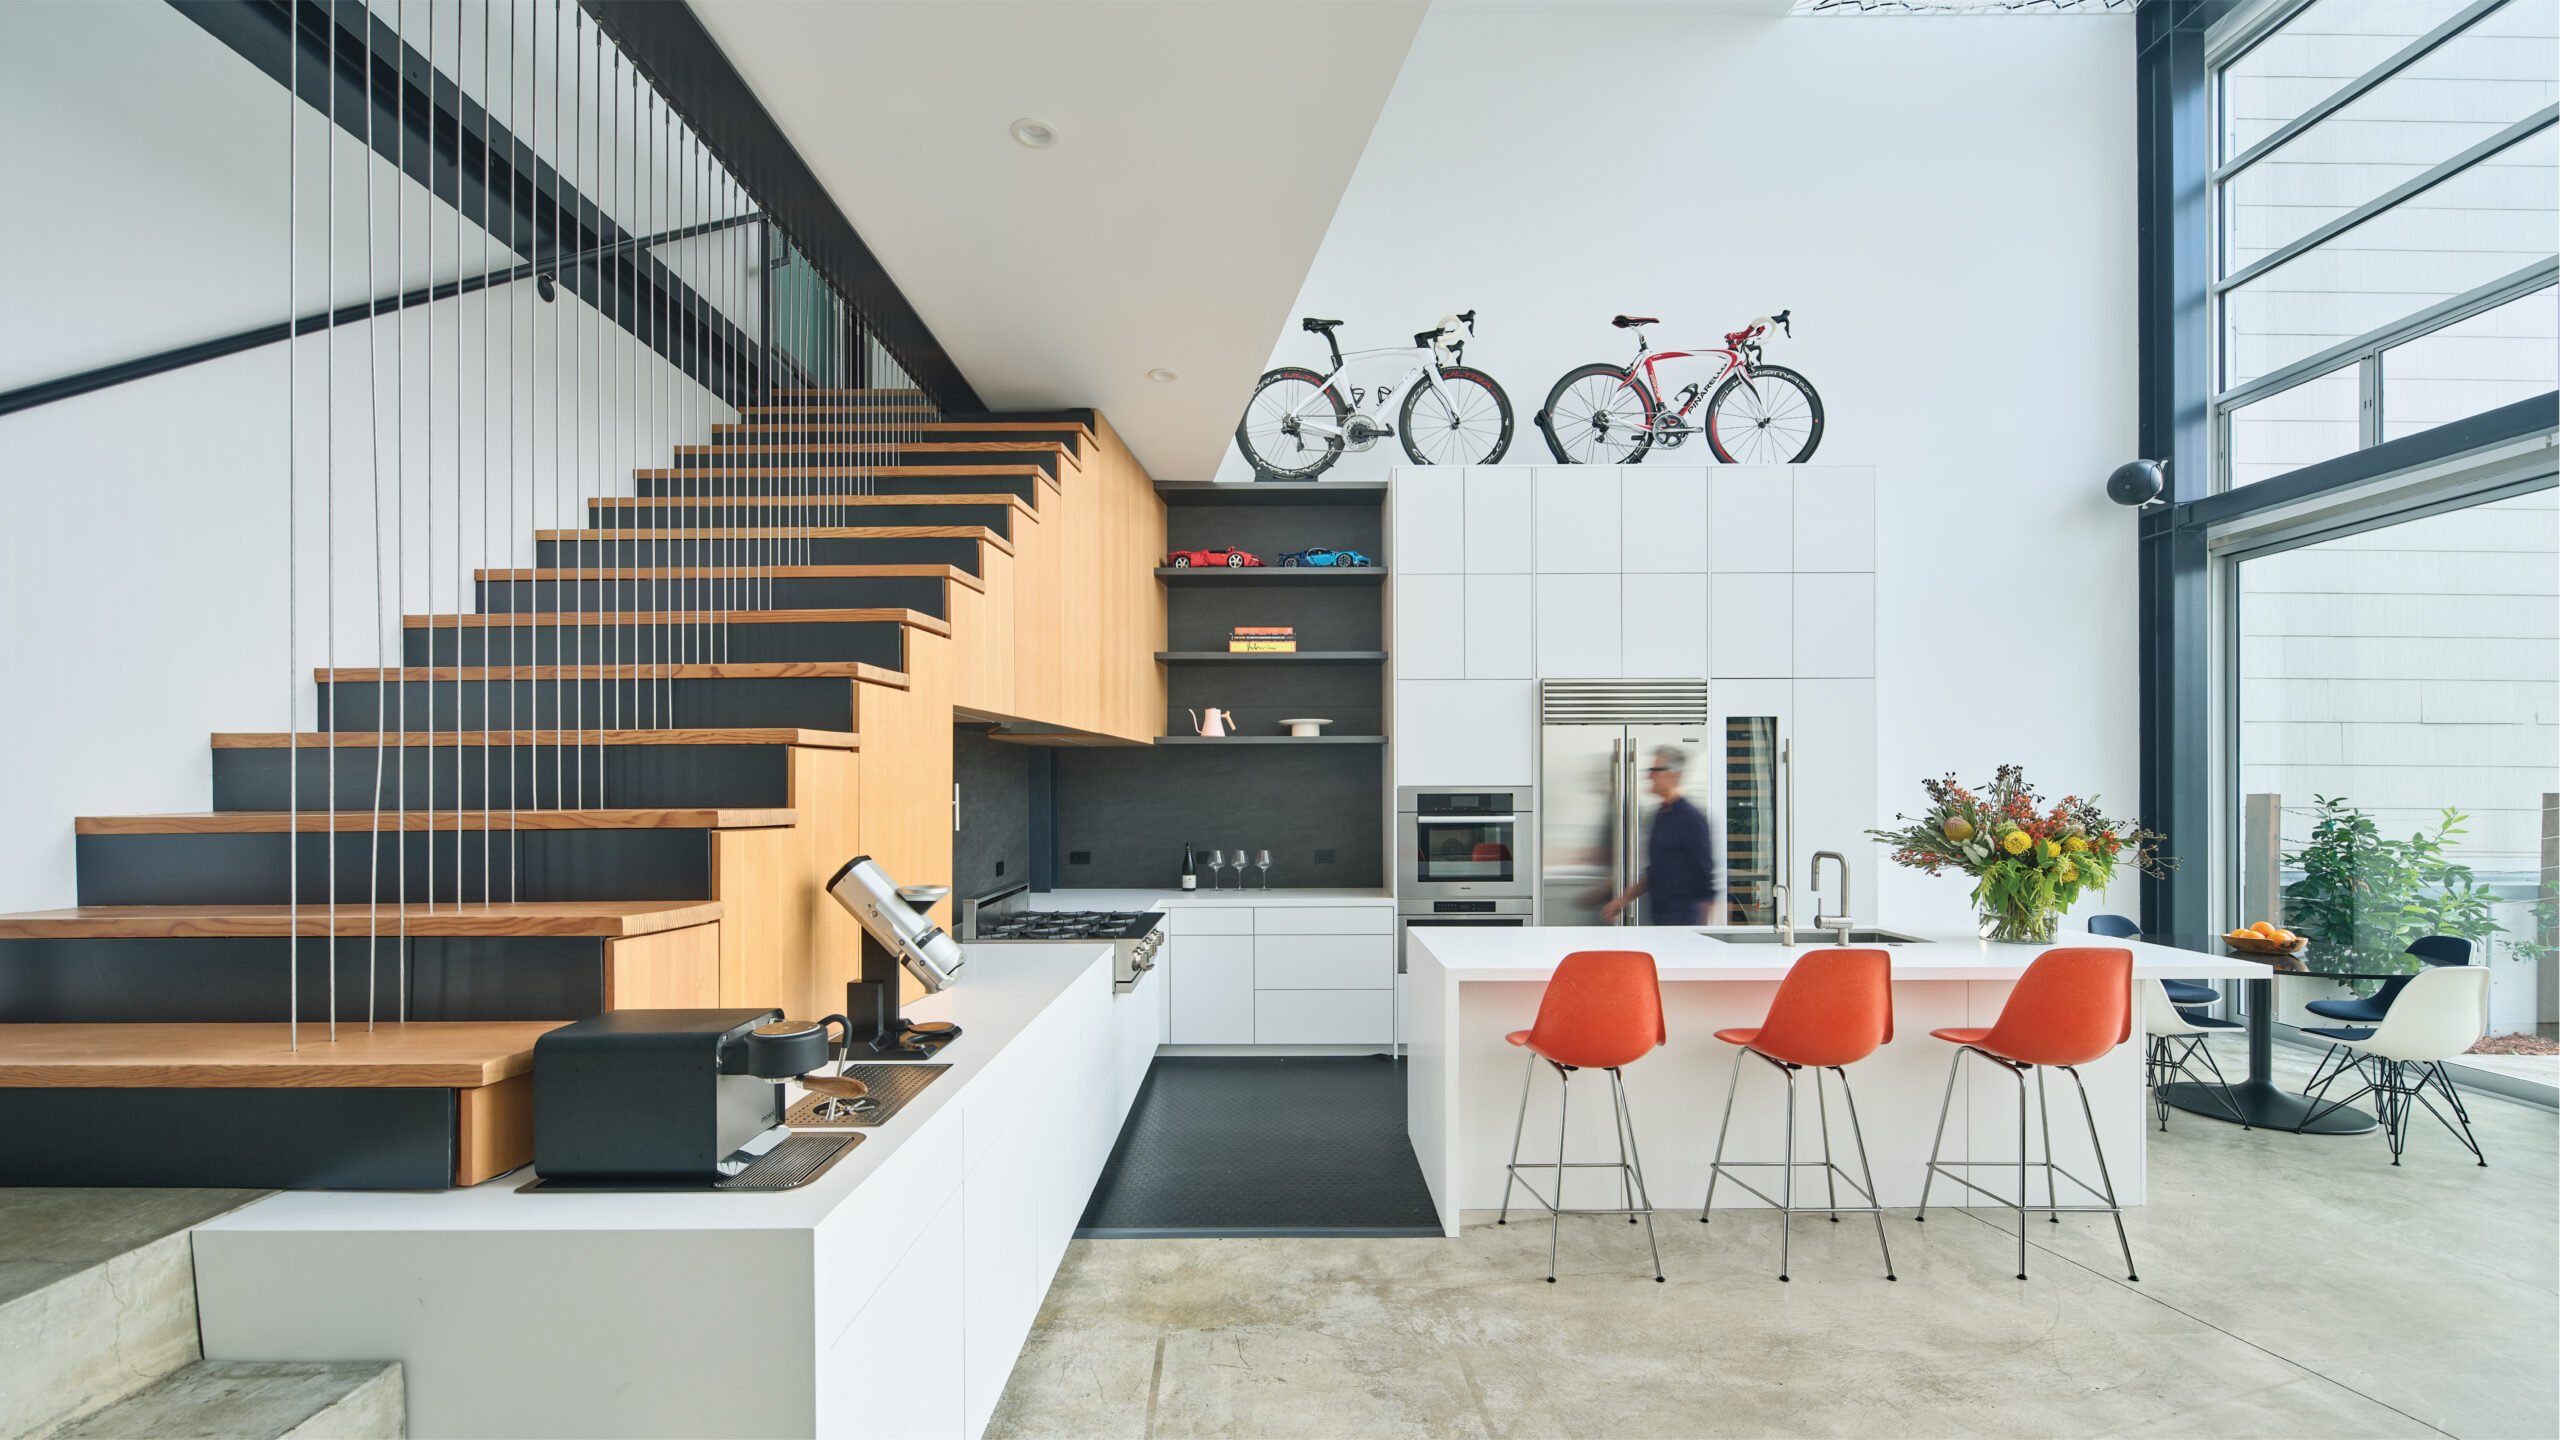
The 2,800-square-foot residence recently received a thoughtful refresh for new owners Yung Ko and Annie Zeng, a Singapore-born couple in their early thirties whose interests in technology, music, and movement made them uniquely suited to inhabit the house’s unconventional spaces. Rather than reinventing the architecture, English found himself revisiting a project that had clearly stood the test of time.
“When I first walked in, they had already demolished the kitchen and bathrooms,” he recalls. “That was a shock. But once I looked past the missing finishes, I realized the fundamental idea of the house was exactly what I would do today.”
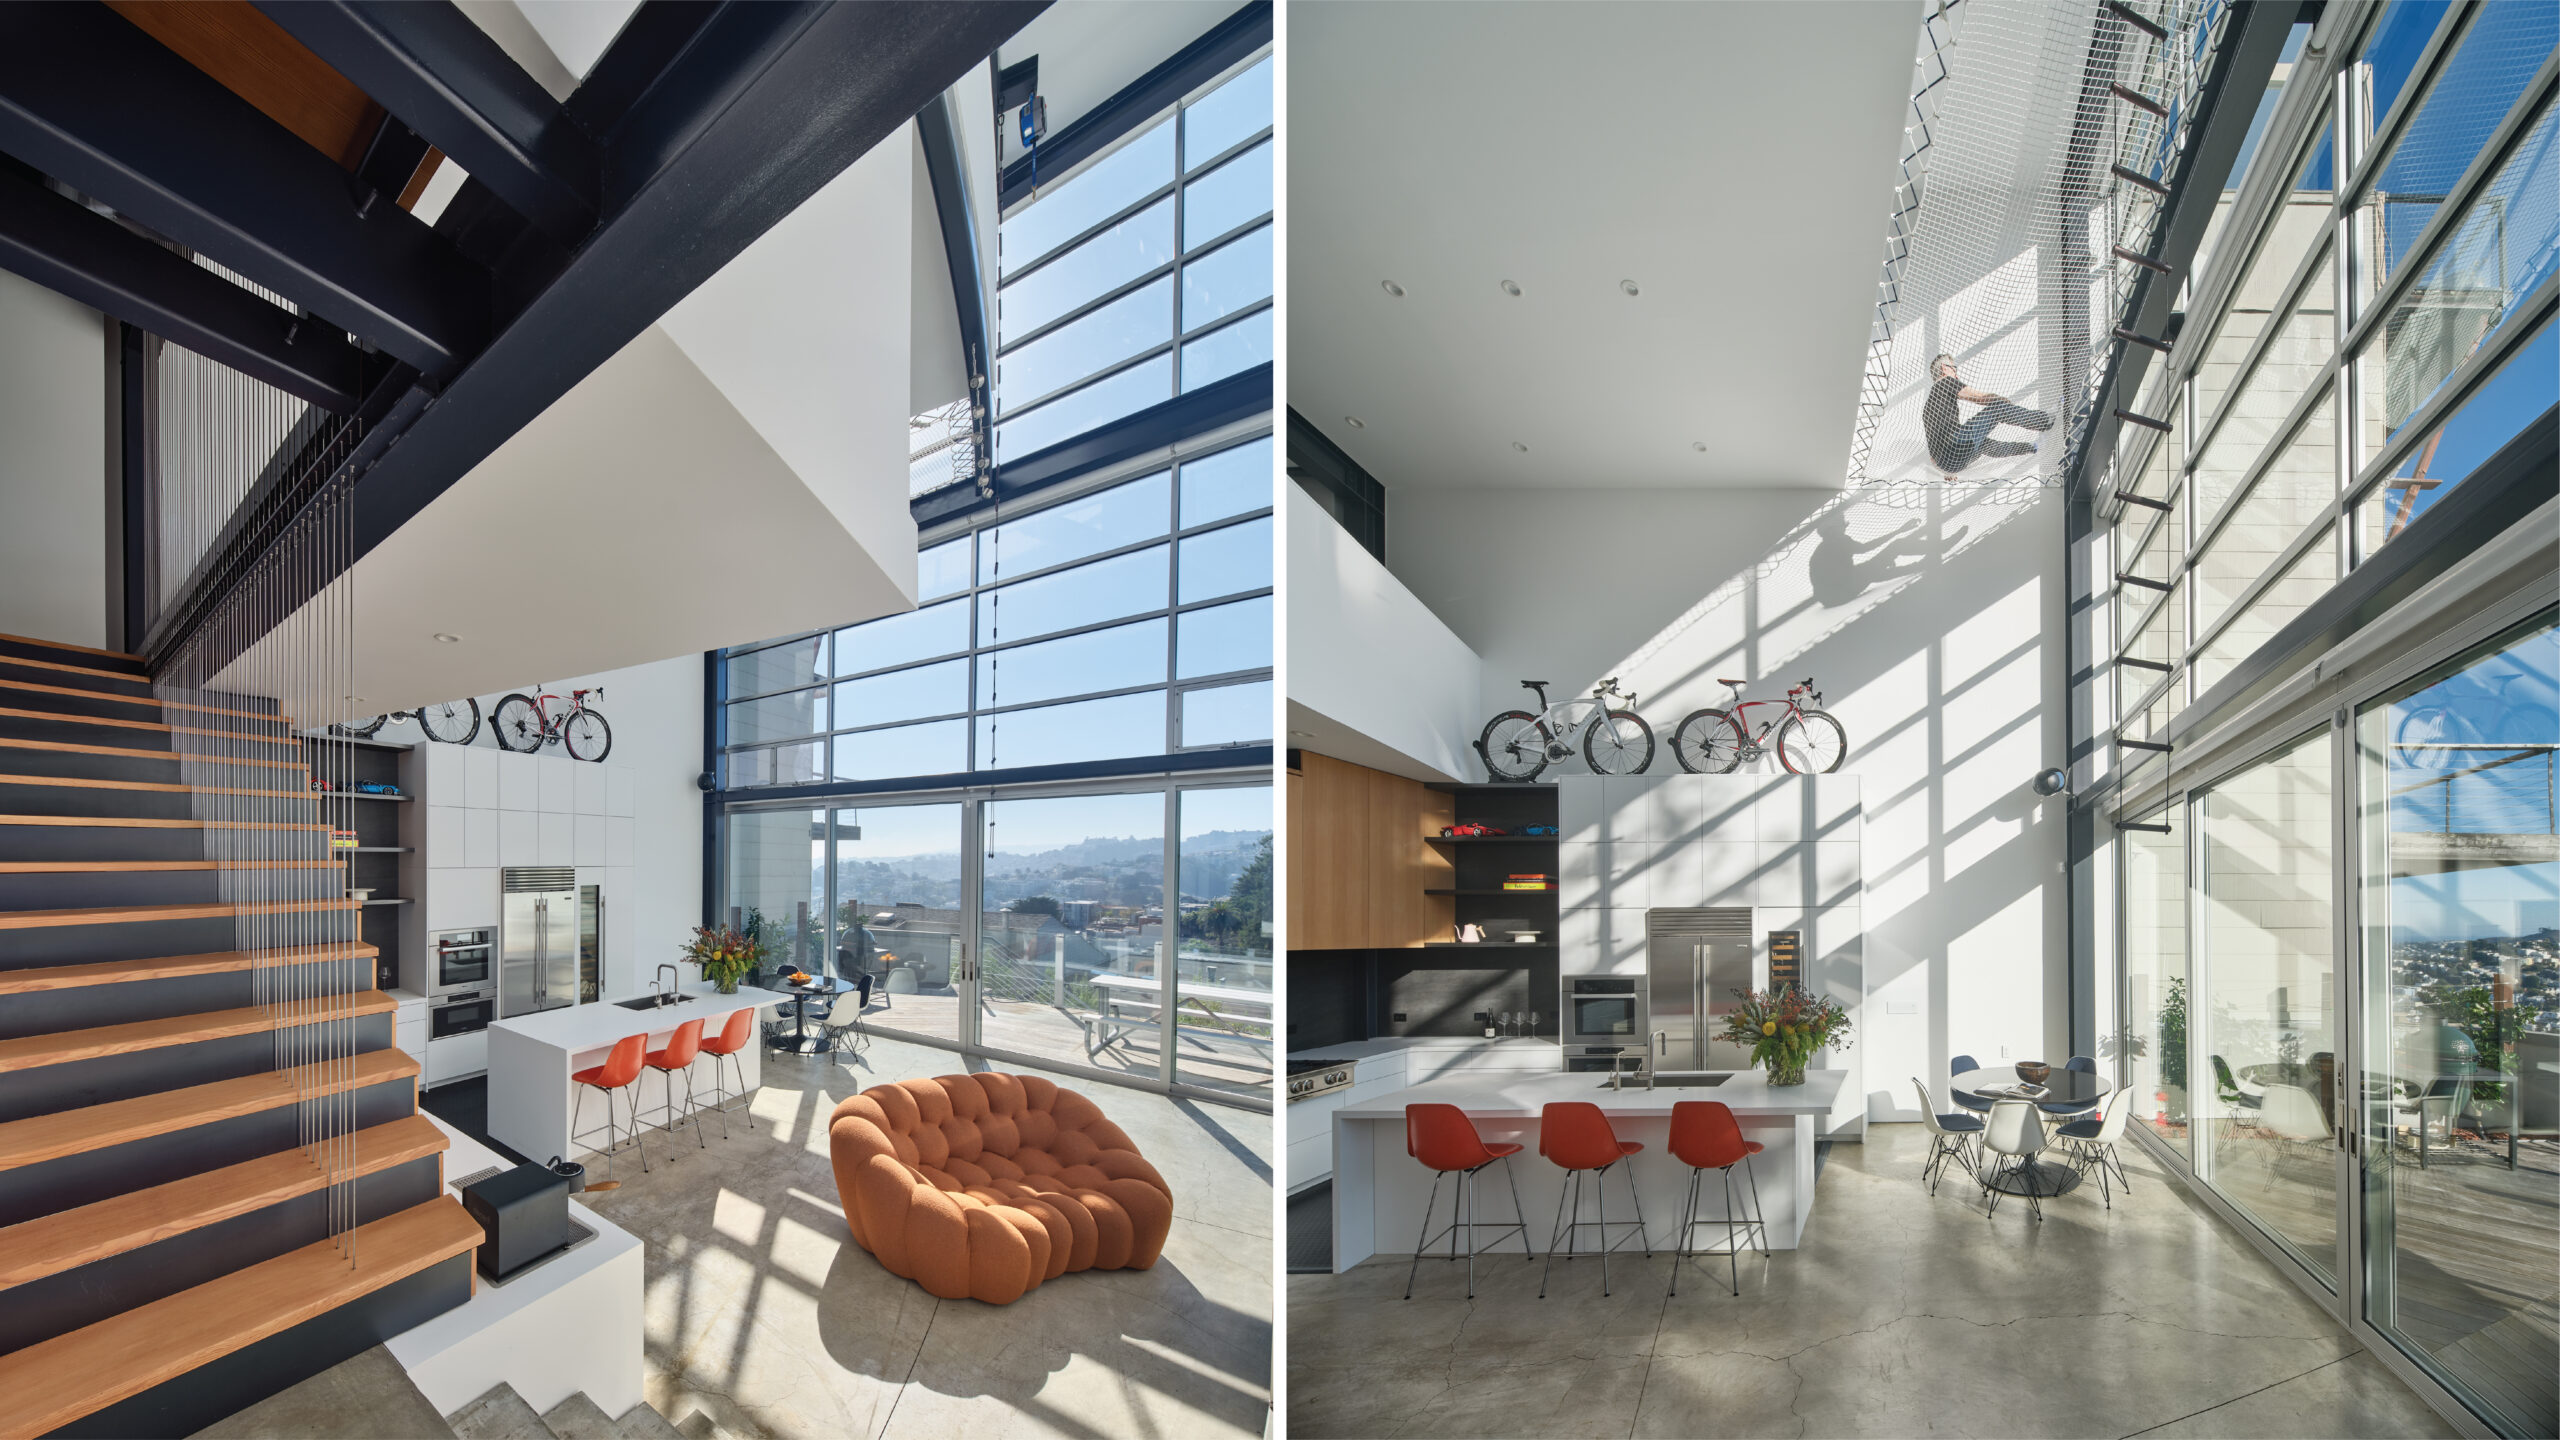
Built on a tight 25-foot-by-80-foot urban parcel, the home is organized around a deceptively simple concept: two 25-foot-square volumes separated by a four-foot-wide stairwell. The arrangement creates a sequence of dramatic spaces that unfold vertically rather than horizontally. To the north, a more private wing contains the garage and bedrooms. To the south, living spaces with views rise into a soaring three-story volume filled with light.
English designed the project through physical models rather than floor plans, focusing on volumes and spatial relationships first. That emphasis remains evident throughout the house. The architecture is defined by four exposed steel moment frames that organize the structure and give the interiors their distinctive character. Steel stairways, stainless-steel cable guardrails, concrete floors, and an expansive south-facing glazed wall contribute to an industrial loft sensibility rarely found in older San Francisco neighborhoods.
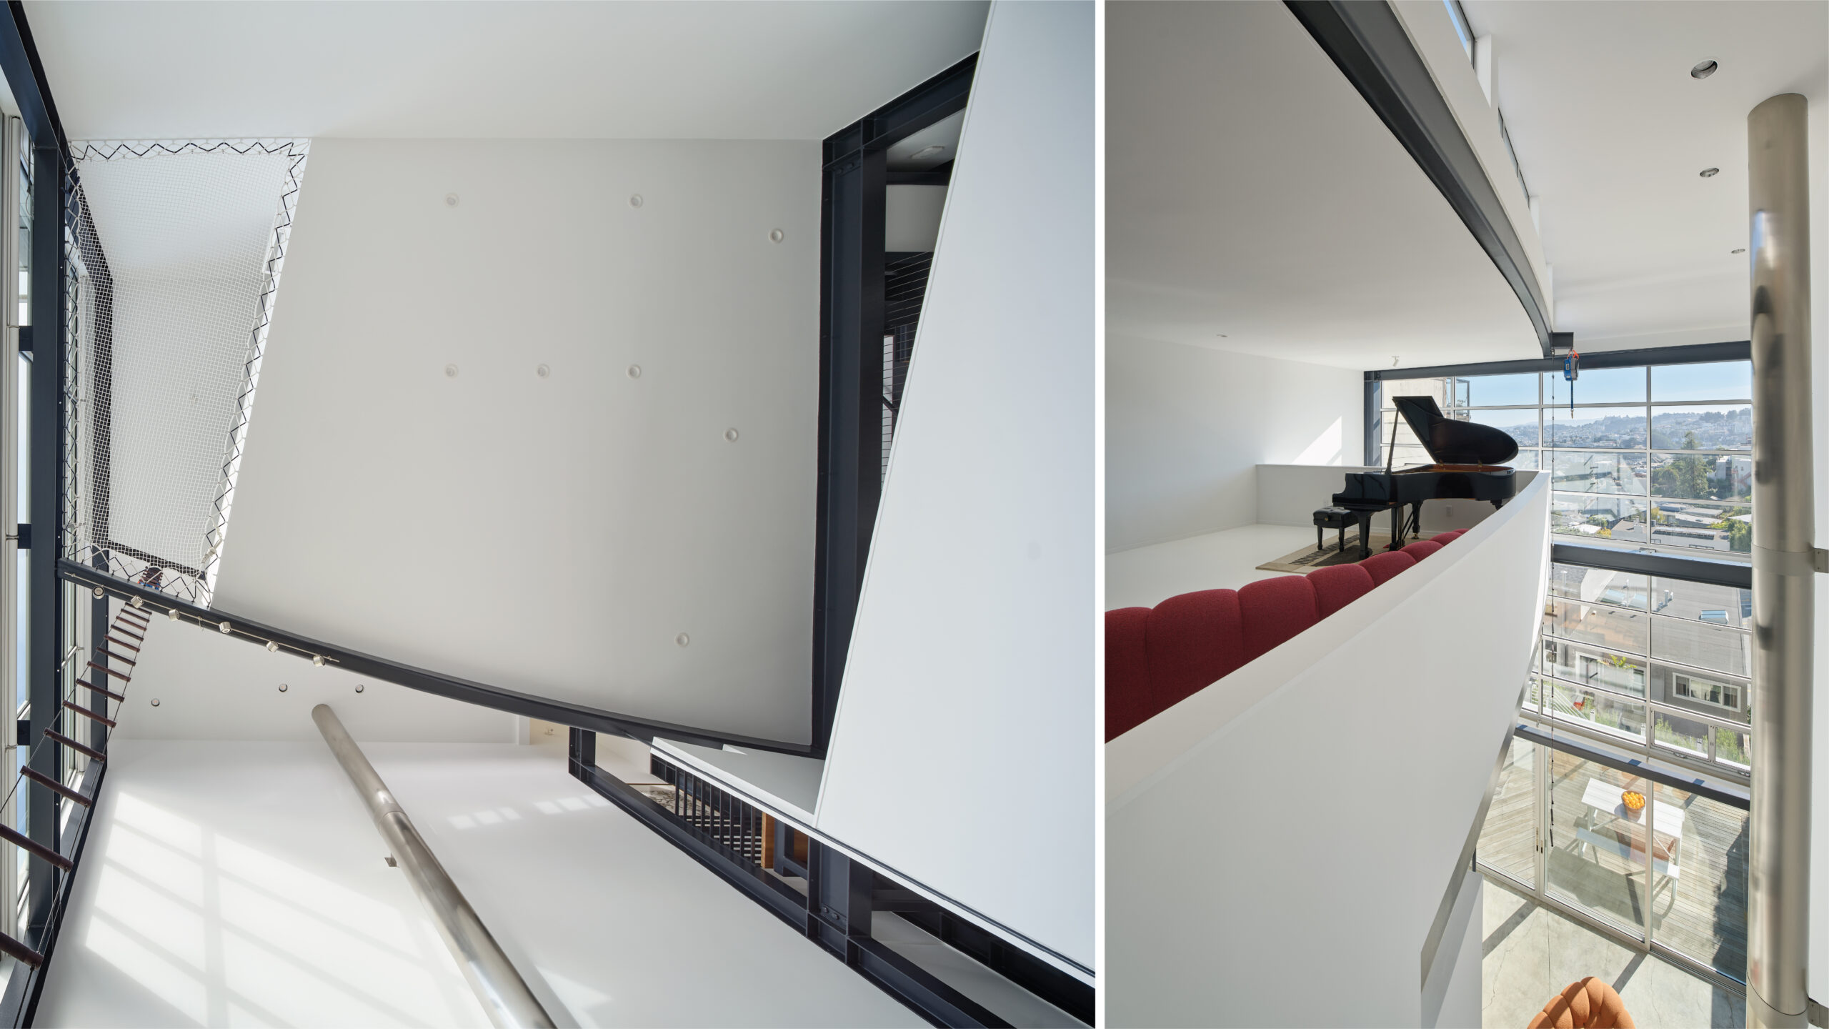
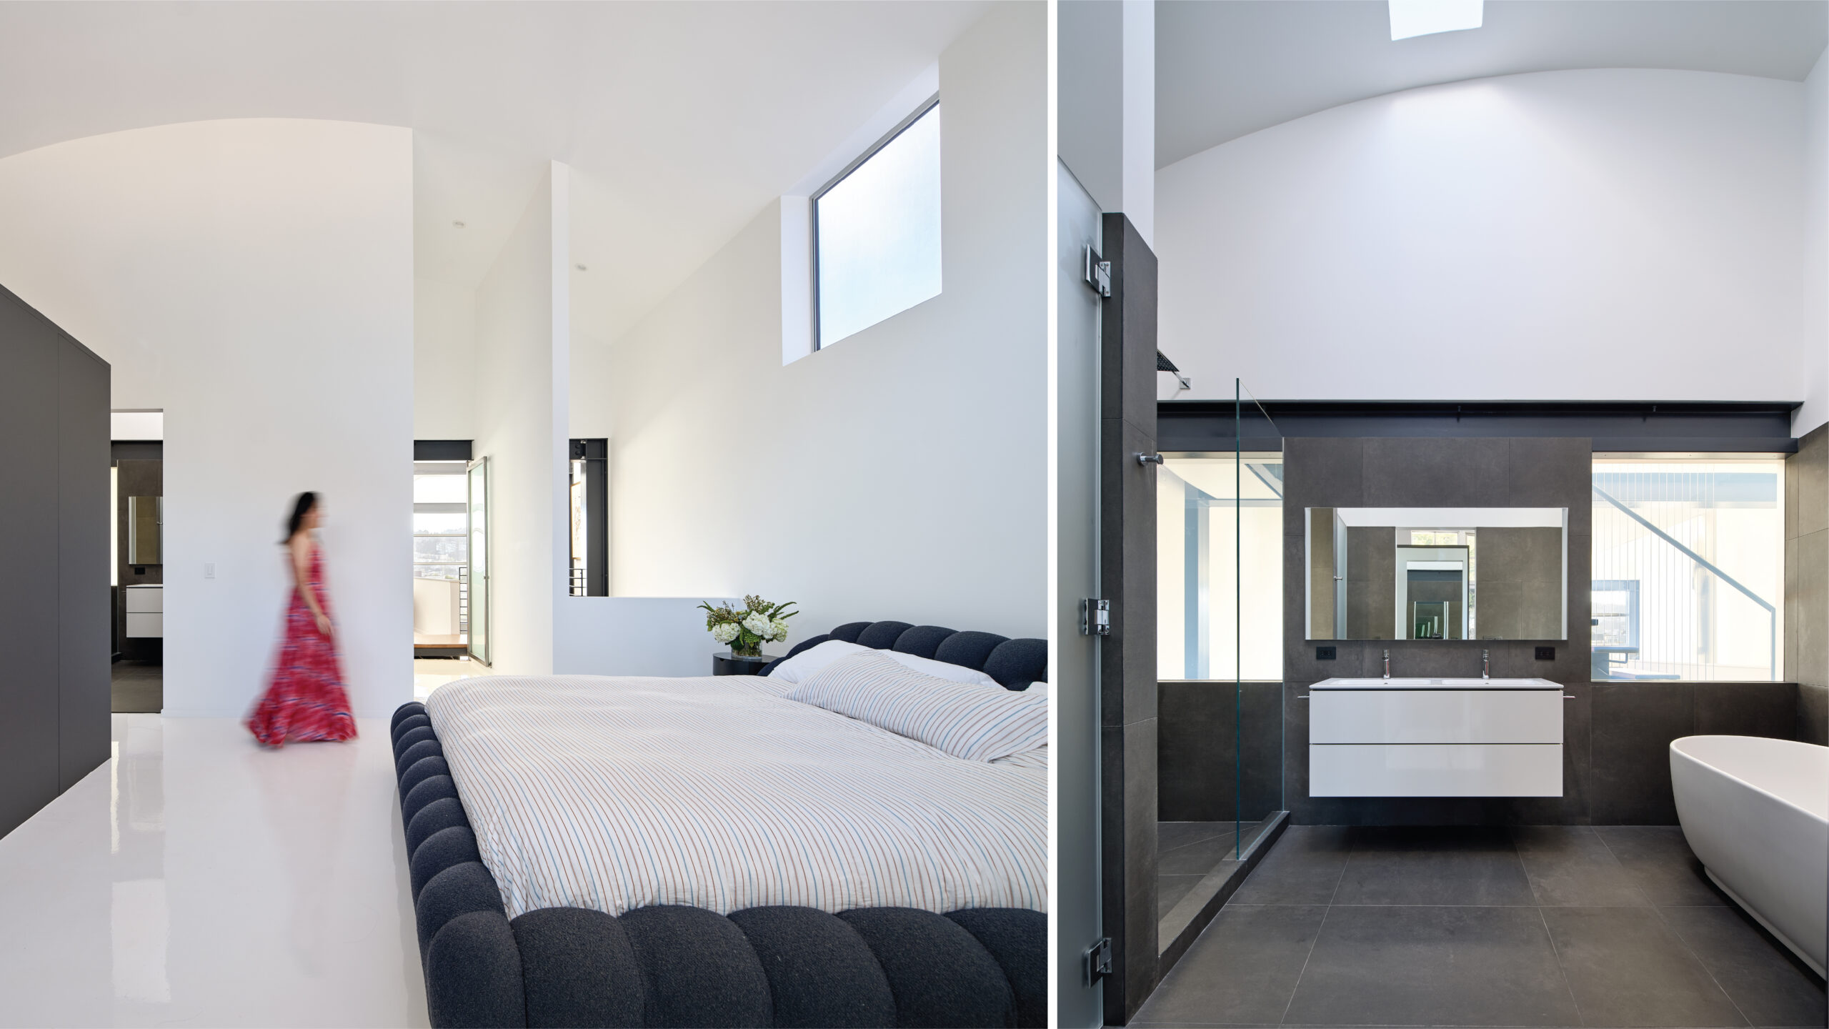
The renovation, completed in late 2024, largely stripped away finishes that had accumulated over the years. Colored walls, carpeting, and heavy millwork were removed in favor of white surfaces and epoxy-coated floors that bring renewed clarity to the original composition.
“The architecture was always the point,” says English. “We edited away distractions and focused on the form.”
That restraint extends to the material palette. White walls and reflective floors amplify daylight while emphasizing the steel structure that has always been the home’s backbone. At the same time, carefully crafted interventions introduce warmth and tactility. Existing custom doors were preserved, featuring slender steel frames, translucent panels, and bespoke pivot hardware. In the kitchen, a new millwork system draws inspiration from traditional Japanese tansu furniture, combining vertical-grain Douglas fir cabinetry with thick old-growth Douglas fir stair treads that appear to emerge seamlessly from the storage wall.
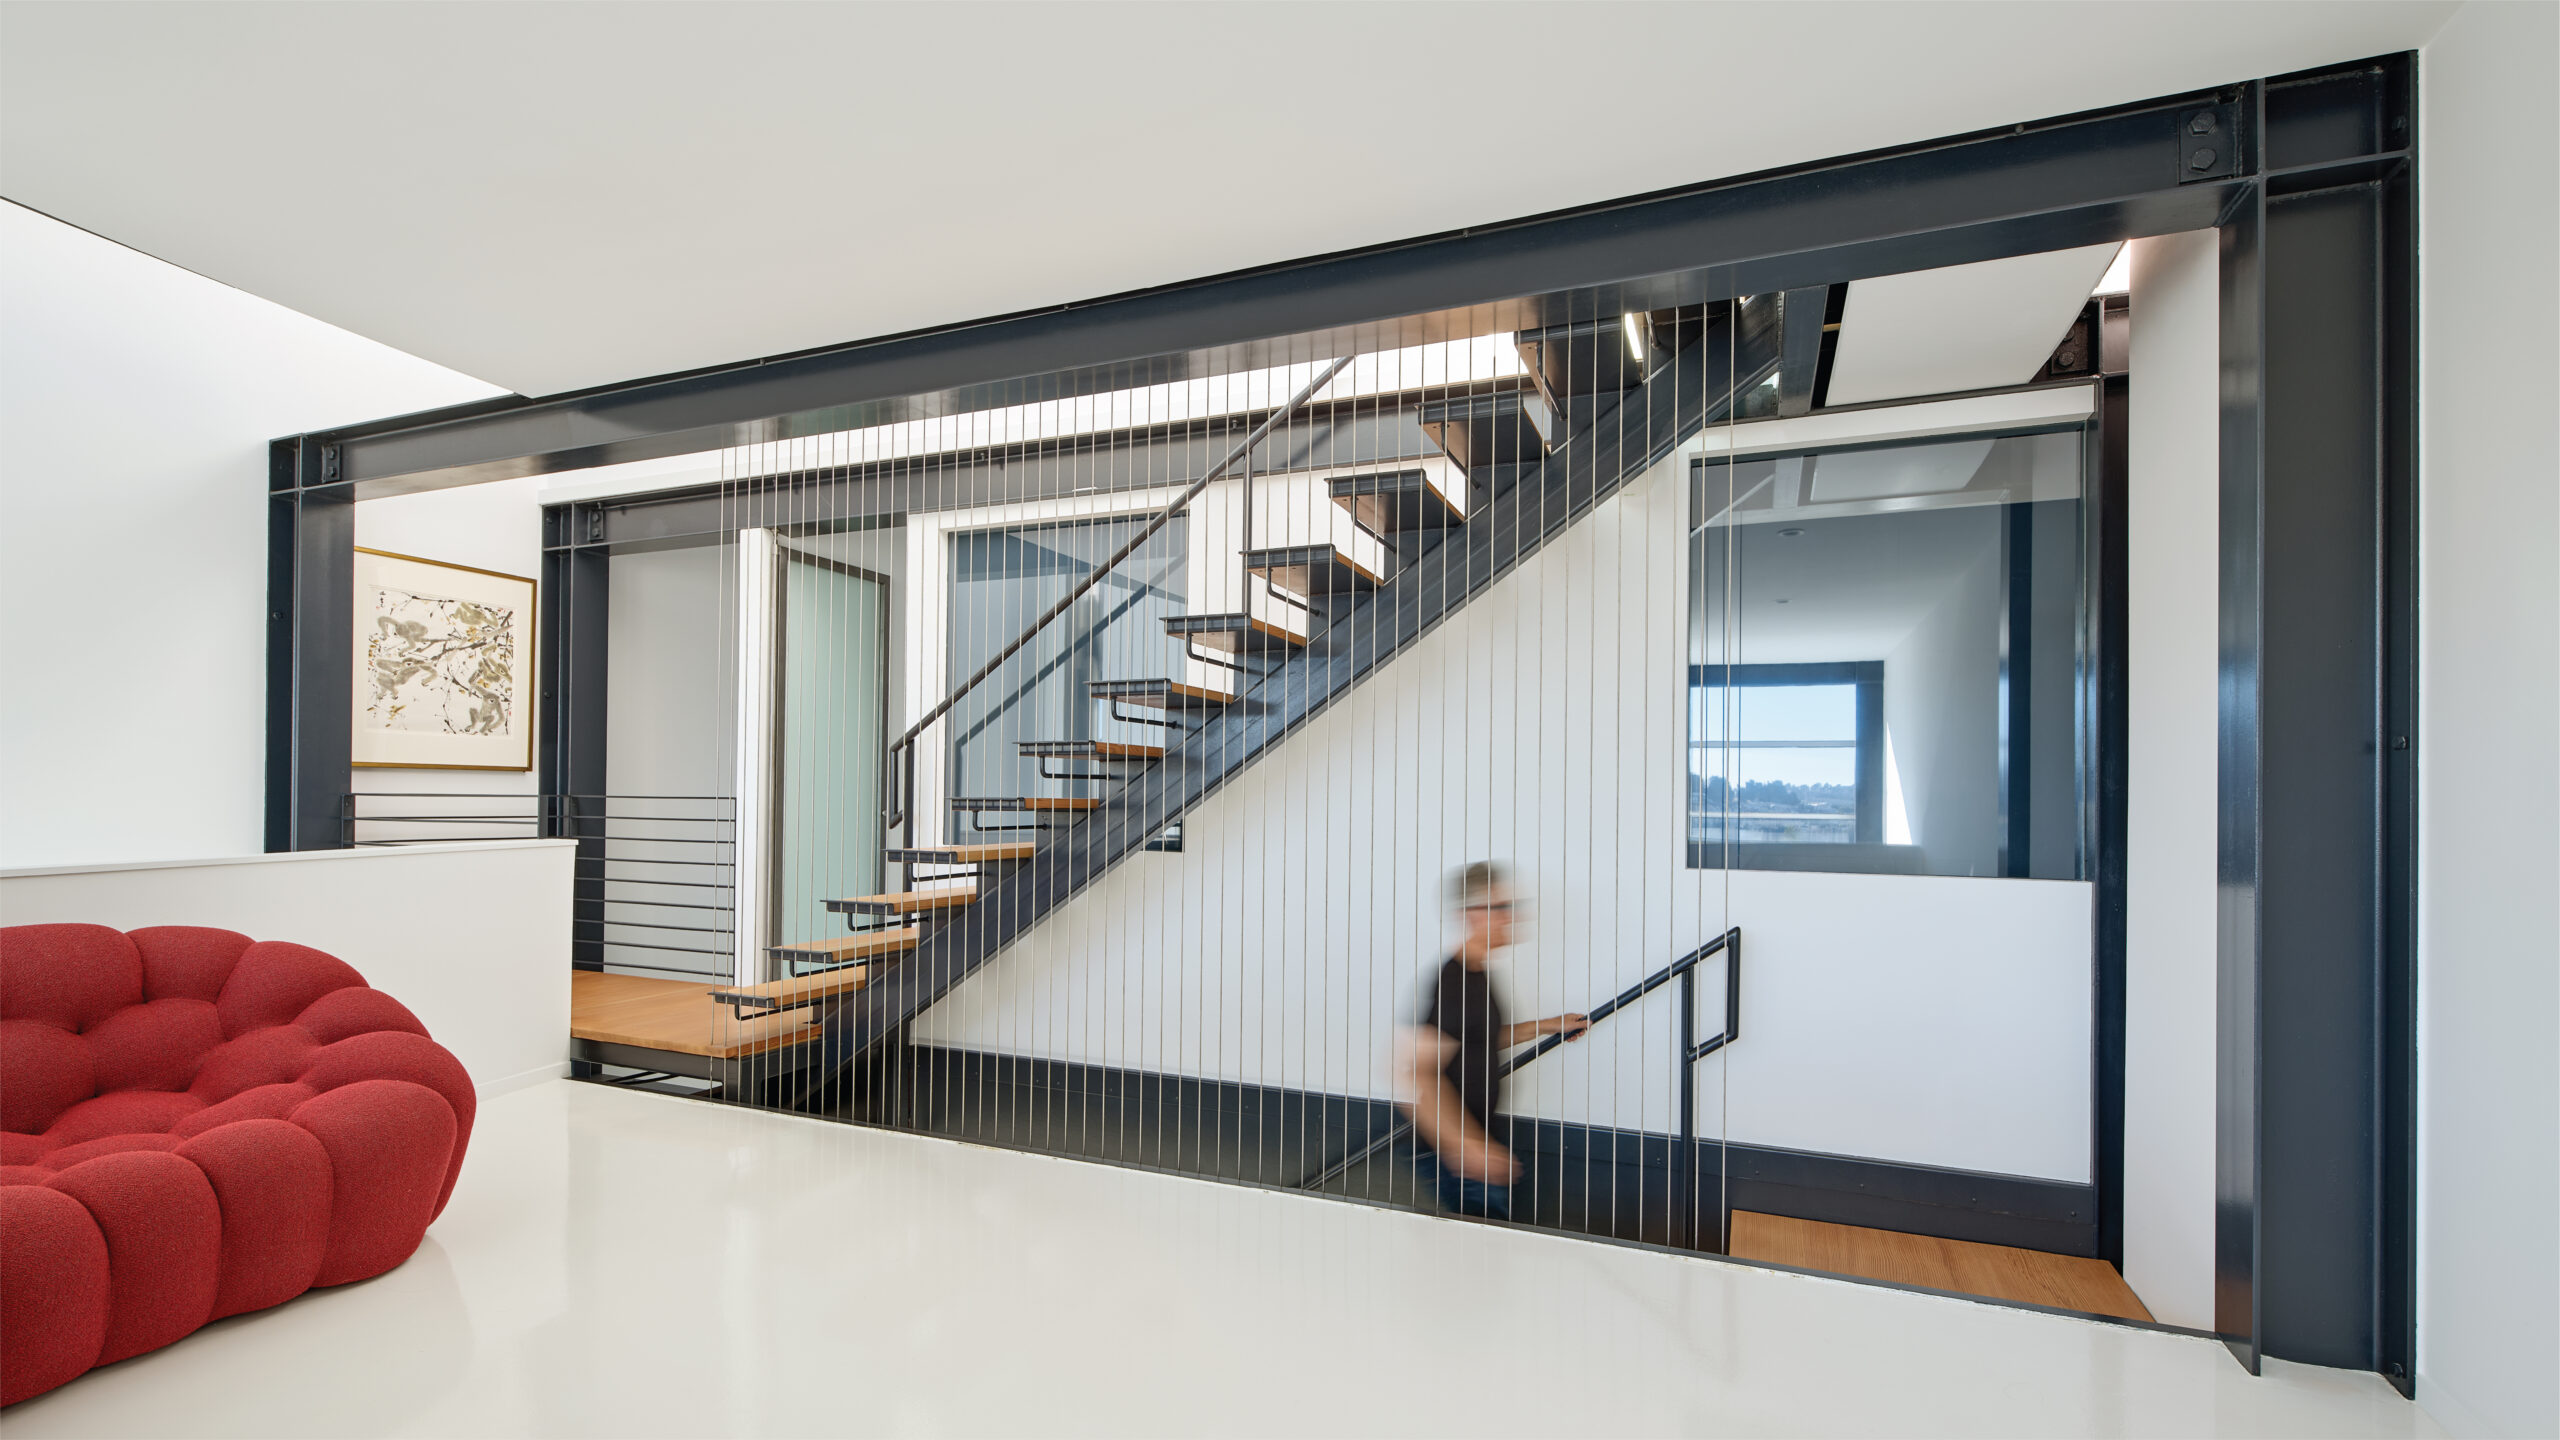
The project also reflects the personalities of its new owners. Ko, a robotics engineer and avid cyclist who enjoys rock climbing, saw the home’s dramatic volumes as opportunities for adventure. A custom climbing and rappelling system is integrated into the three-story living space, while a suspended net loft hovers above, transforming previously underutilized airspace into a place for lounging, play, and observation.
“These elements are quirky,” English says, “but they feel quite natural here.”
For Zeng, a musician deeply involved in arts and philanthropic organizations, the house became equally centered on acoustics, gathering, and performance. Conversations about music influenced the atmosphere of the interiors as much as discussions about furniture or finishes. The resulting spaces feel animated and less like a gallery and more like an immersive environment designed around daily life.
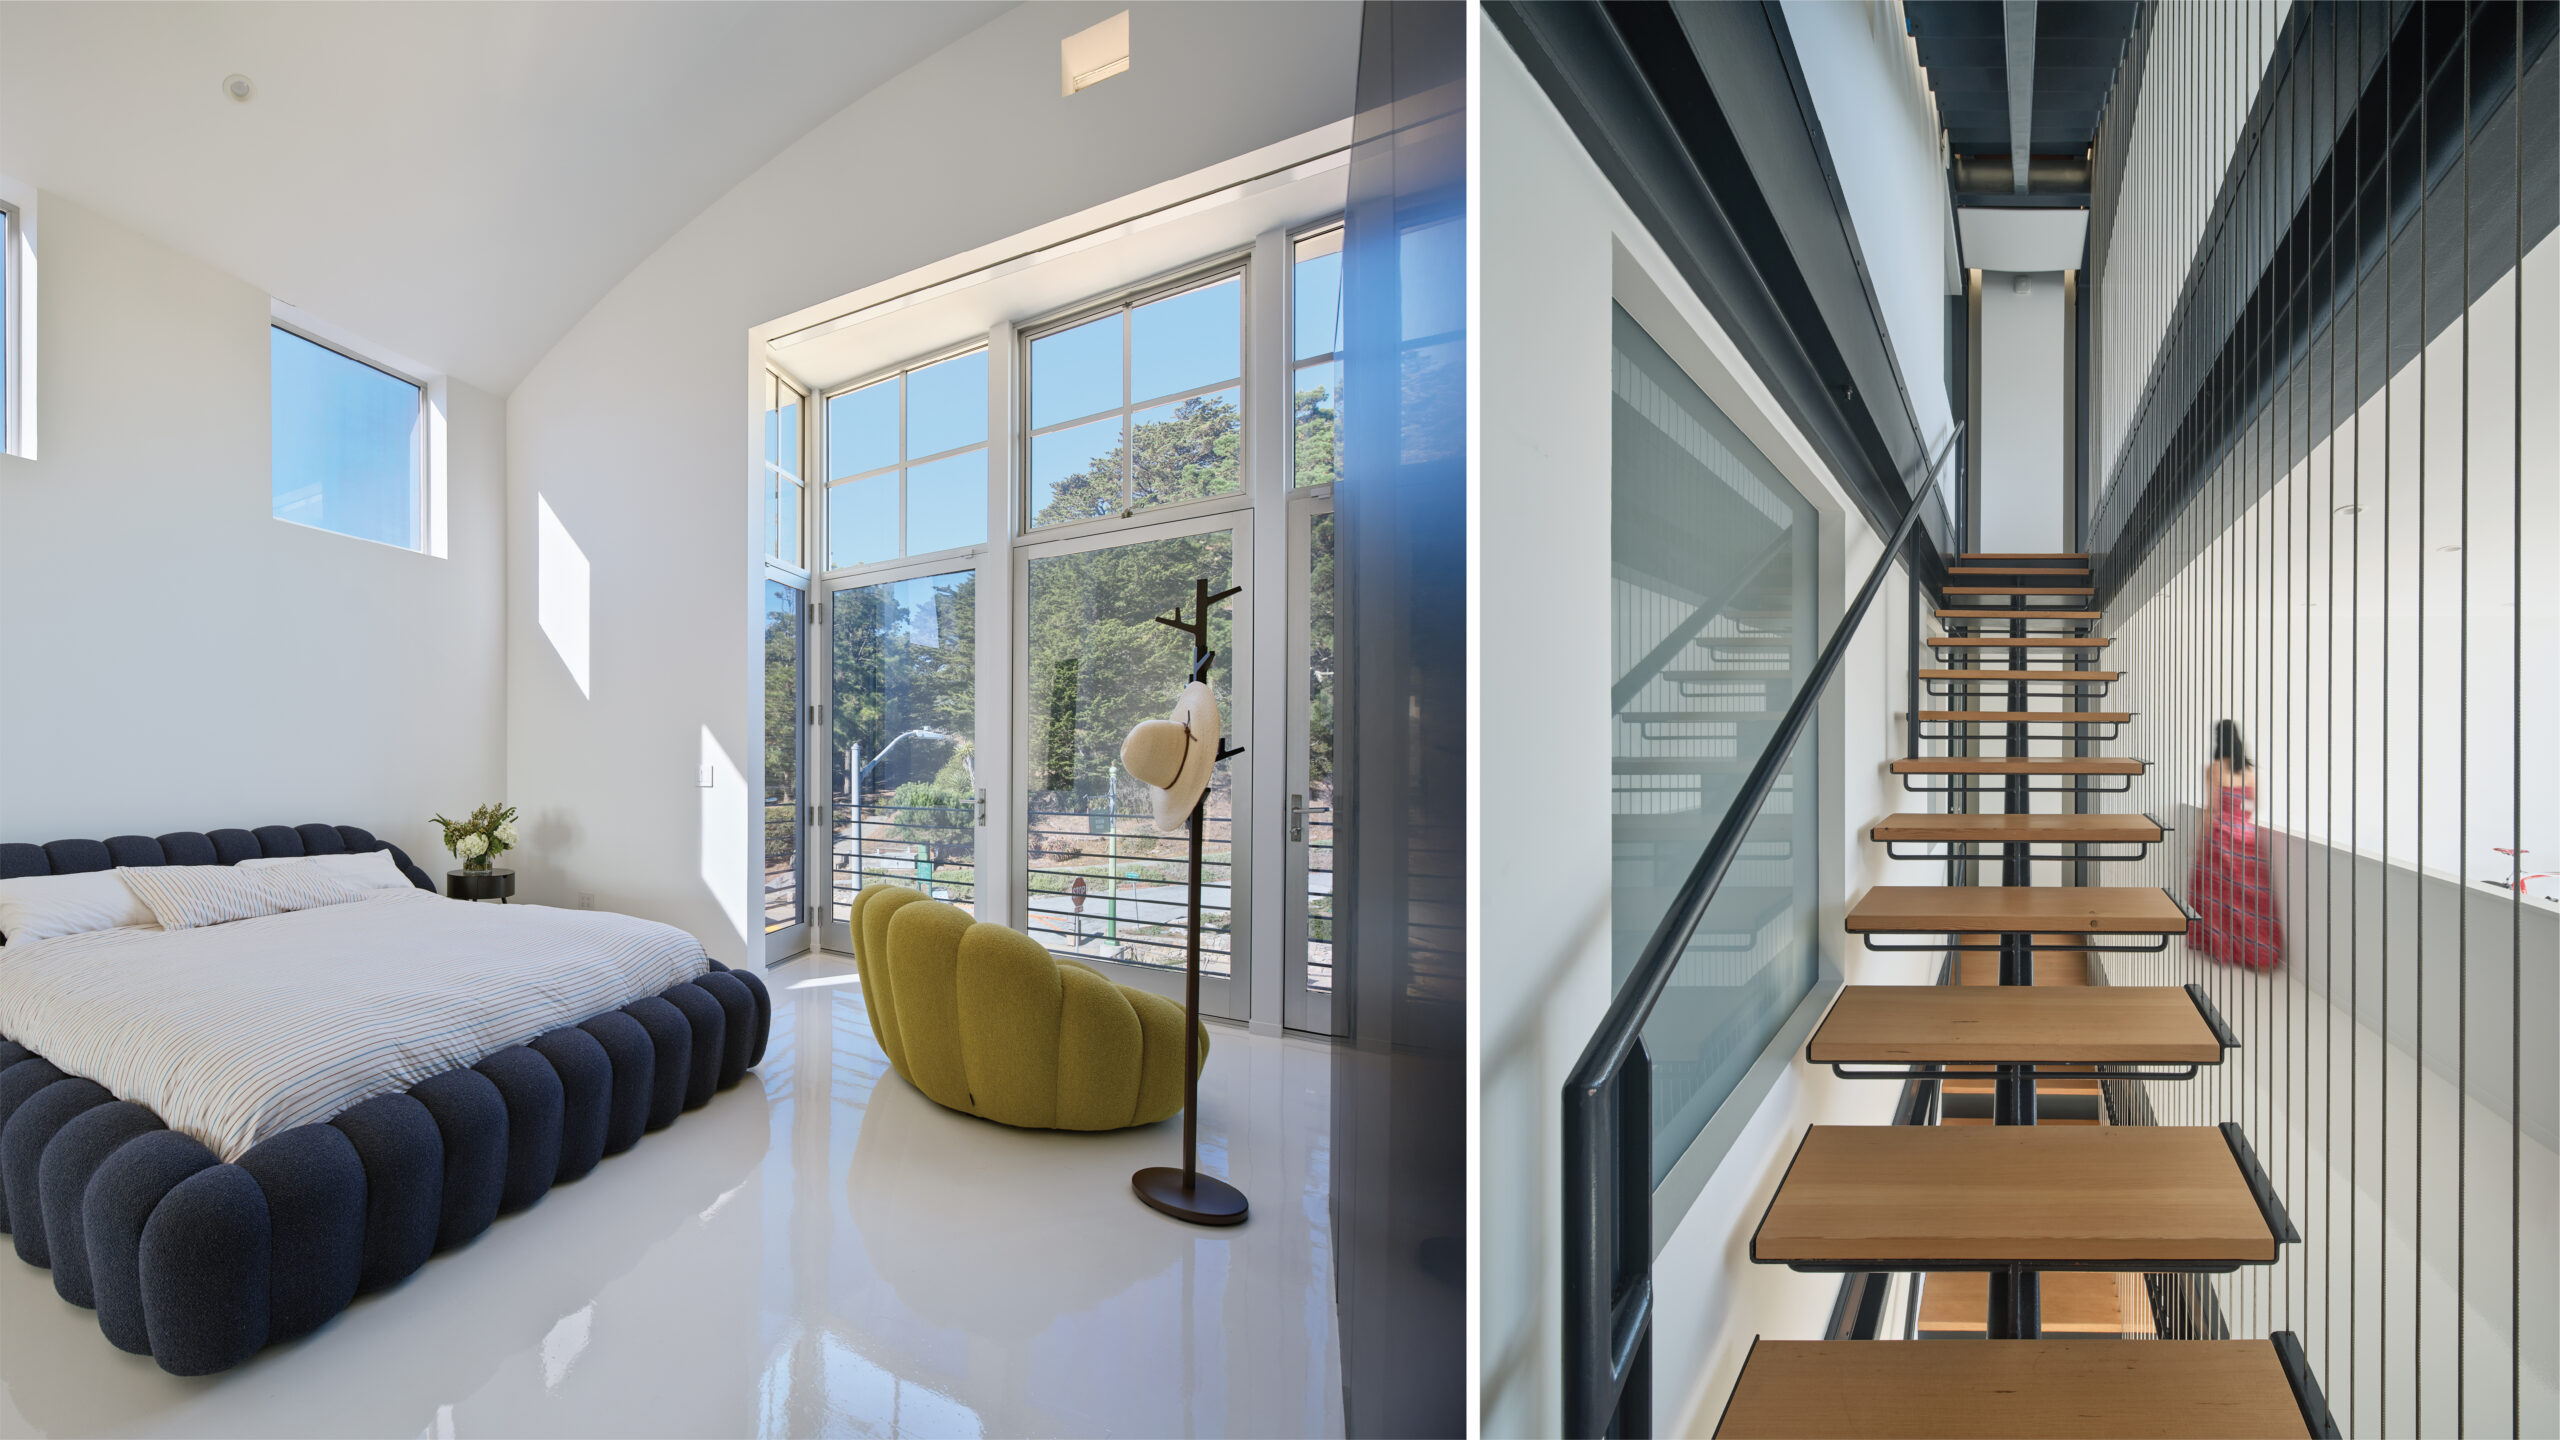
Technological upgrades were incorporated discreetly. The original hydronic heating system was retained and modernized, while concealed cooling units were introduced to address contemporary expectations for climate control. Windowless bathrooms now feature switchable privacy glass, a technology unavailable when the house was first designed. New LED lighting improves performance while remaining visually unobtrusive.
Yet for all the changes, the most striking aspect of the renovation may be how little the architecture itself required alteration.
The project stands as a reminder that truly enduring design is often rooted in a clear idea executed with conviction. Looking back, English sees the house as a turning point in his career and as an early project whose central concept remains remarkably resilient.
“In a small footprint, there’s an incredible amount of drama,” he says. “The house was always about delight, about movement, about experiencing space. We simply tuned it up.”
Photos by Bruce Damonte