
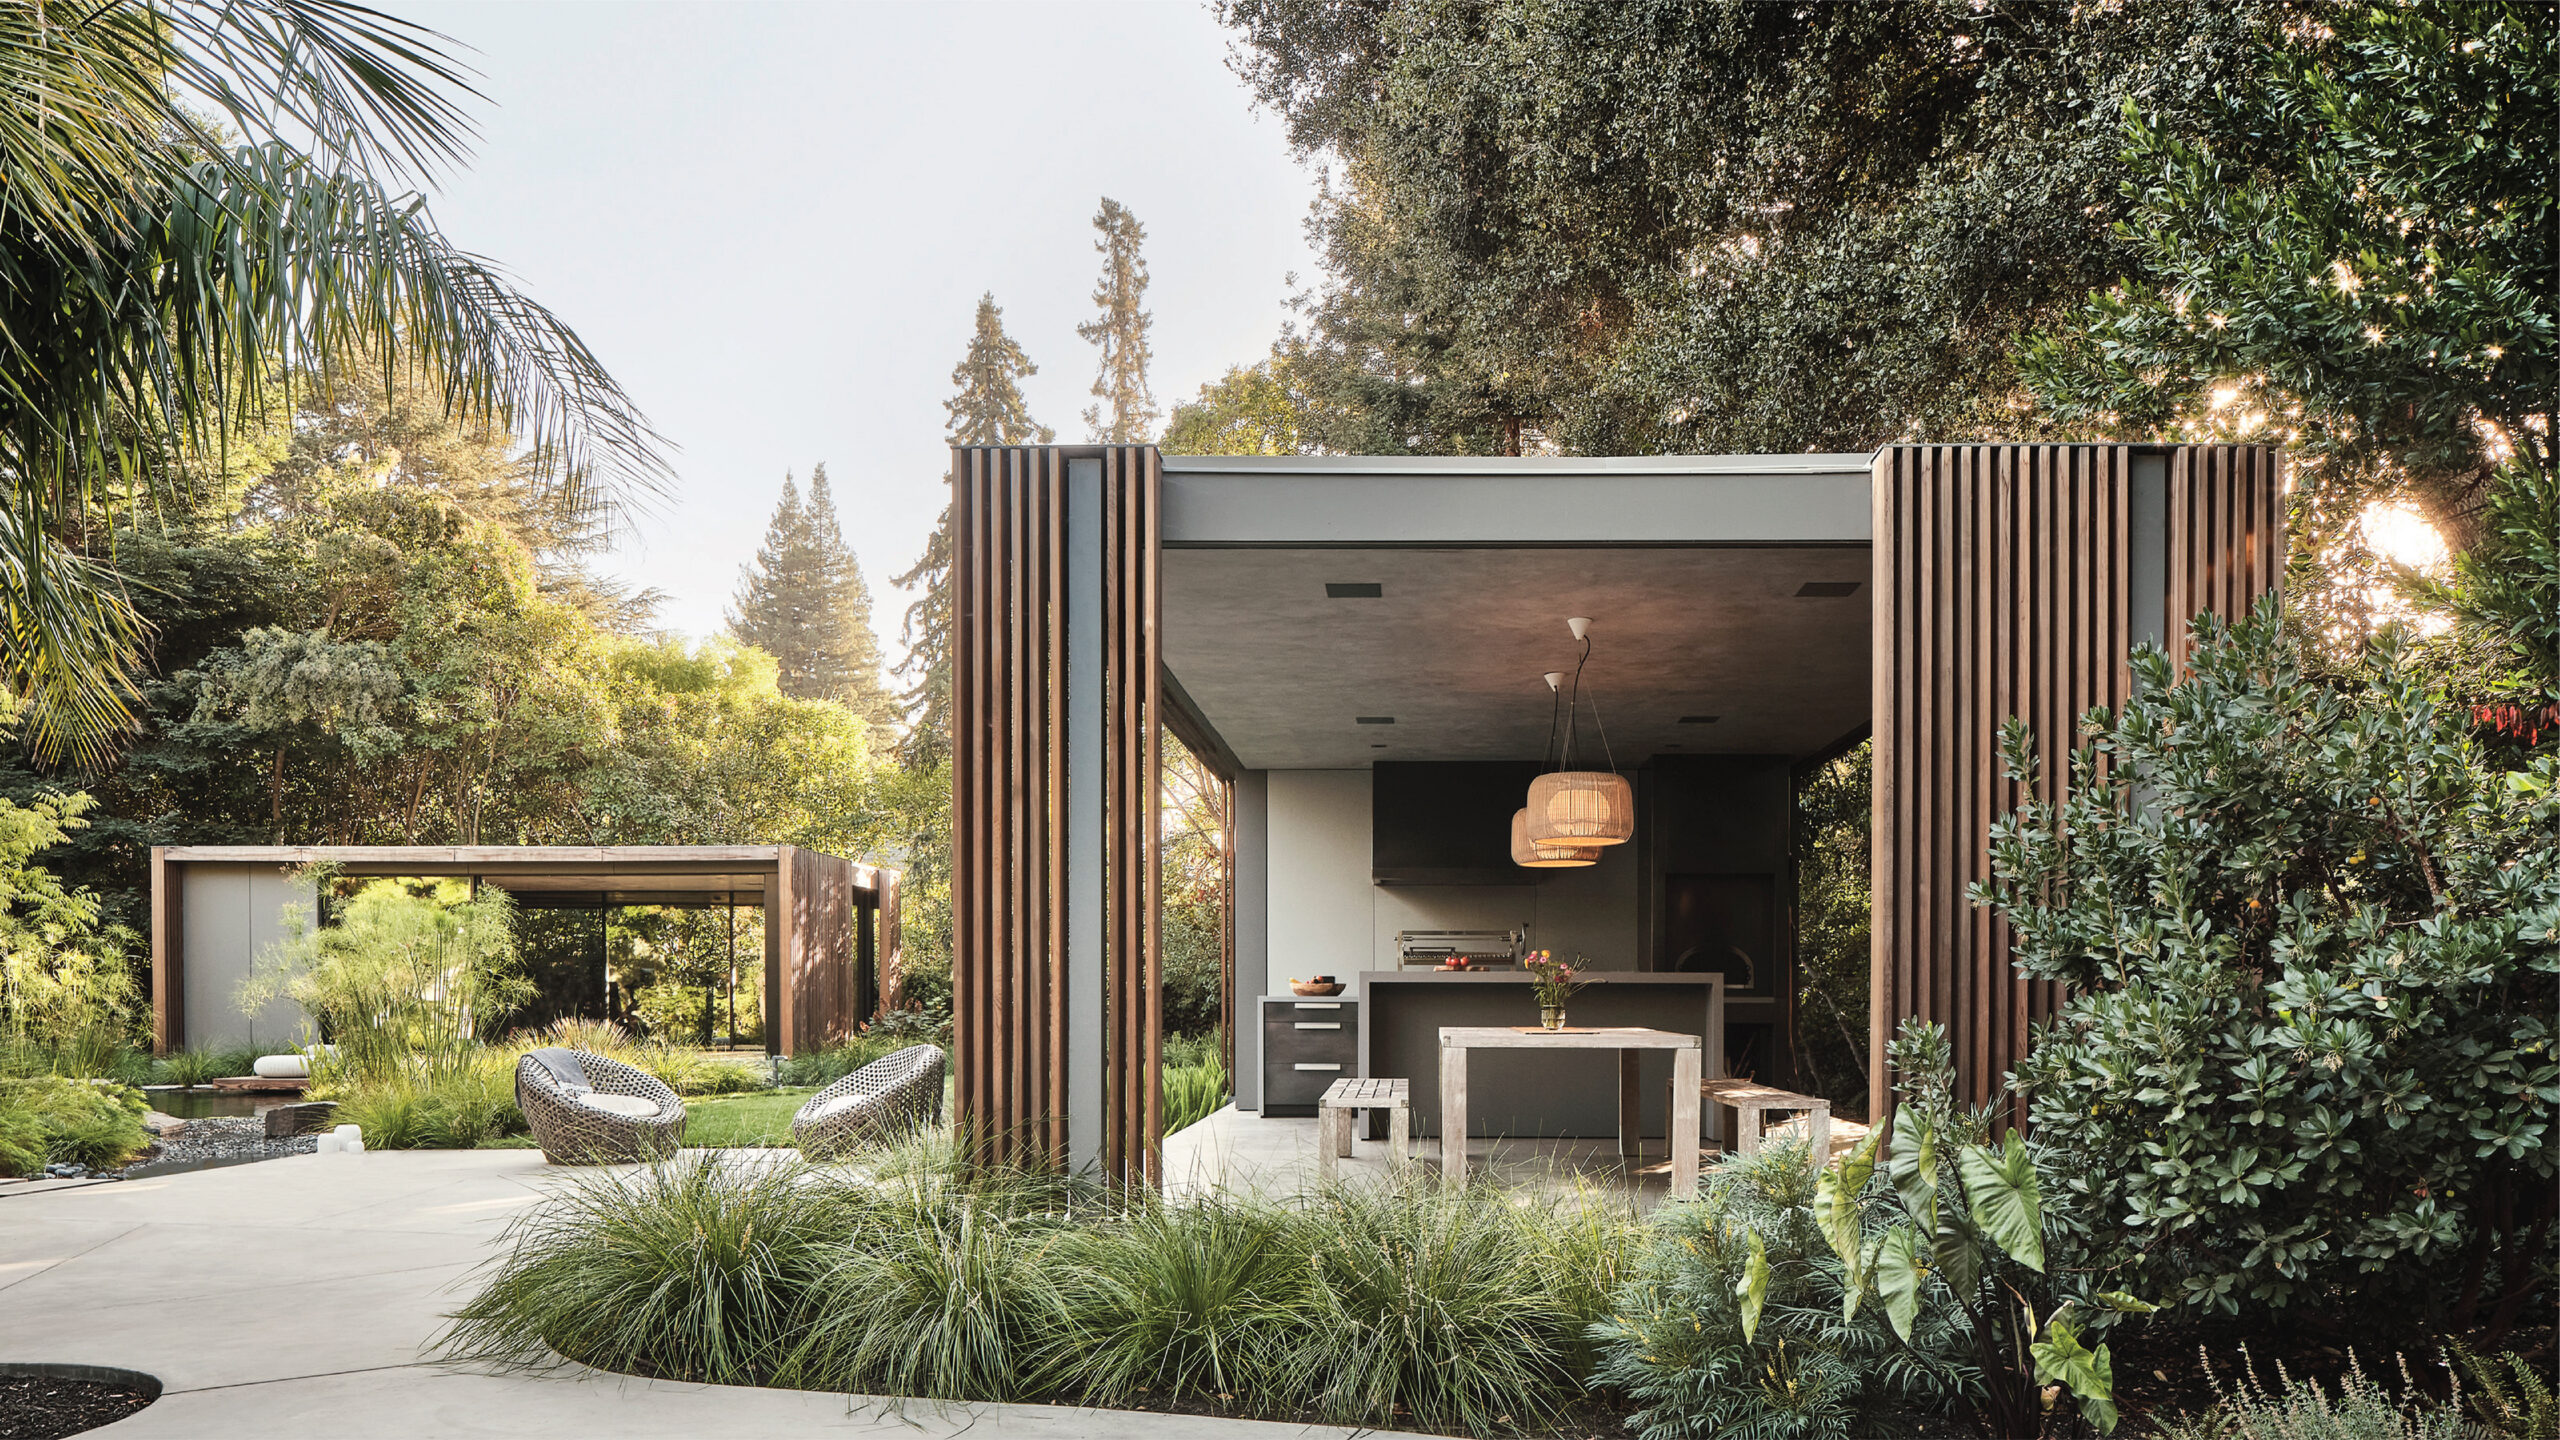
Hidden within a densely planted flag lot in Atherton, California, two garden pavilions by Feldman Architecture blur the line between built forms and landscape.
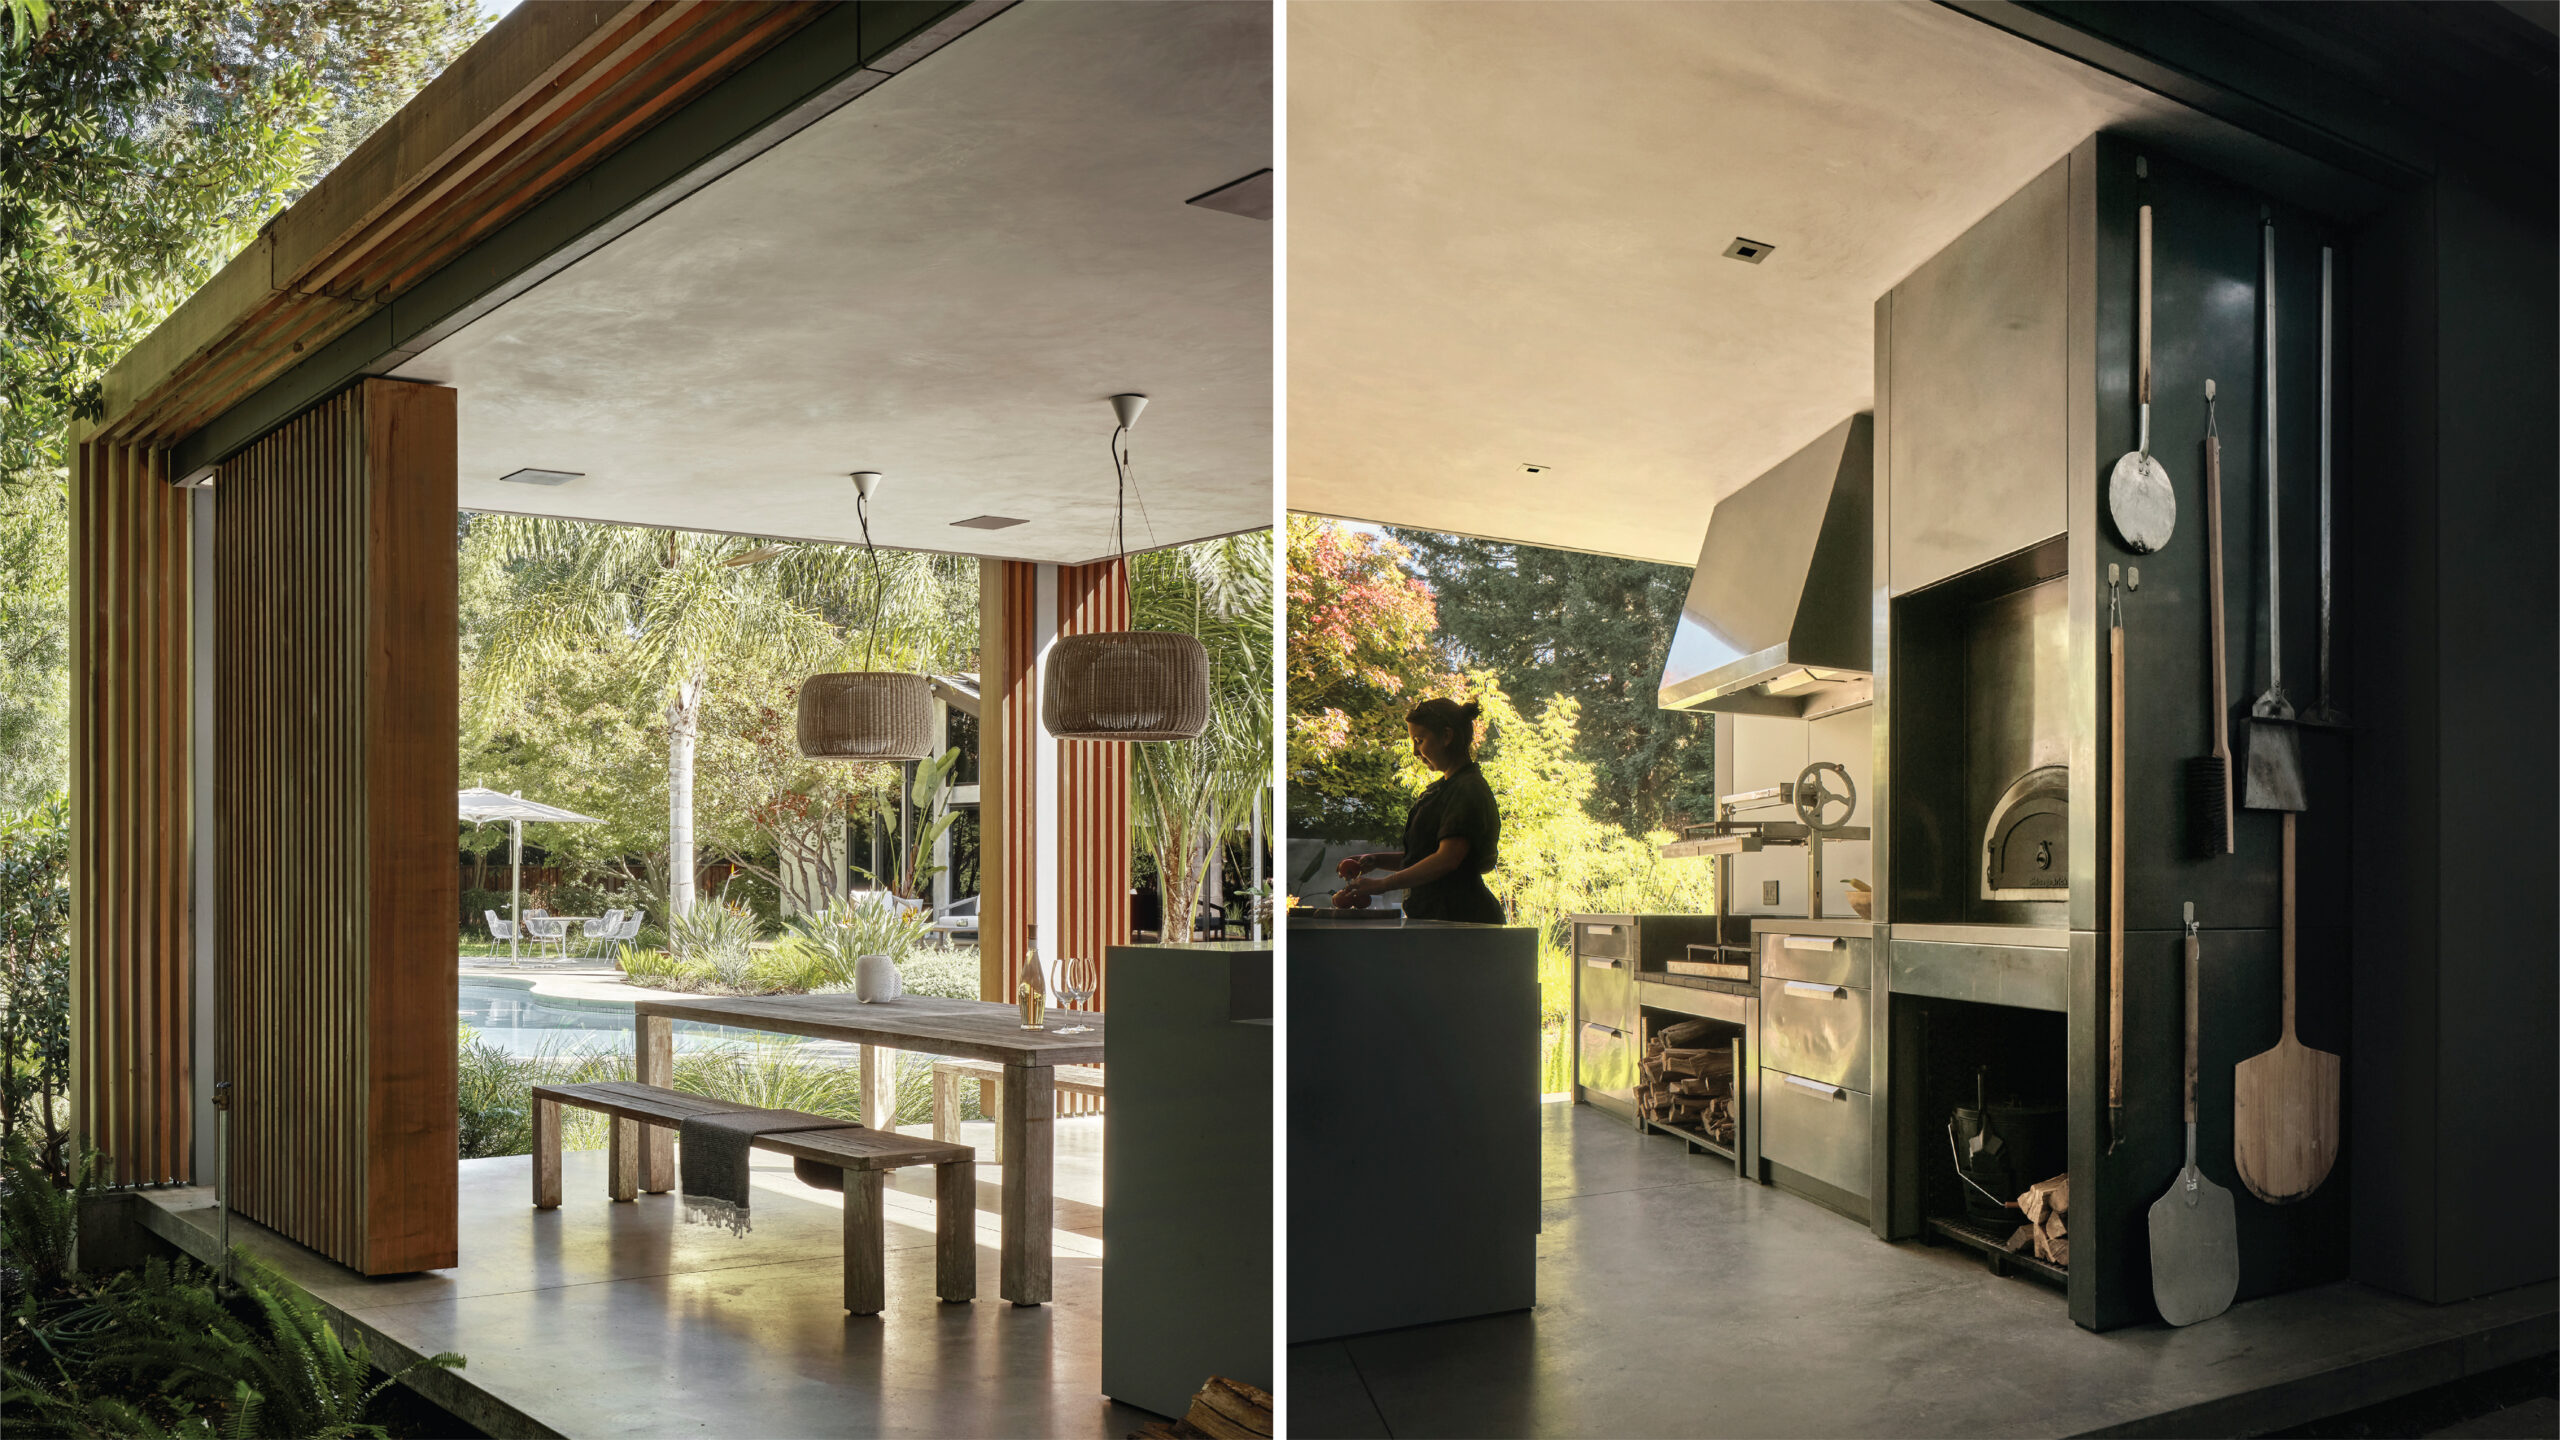
Conceived as contemporary follies and as places to gather, cook, exercise, and retreat, the matching structures sit lightly among mature redwoods, oaks, and a sprawling garden that first drew the homeowners to the property.
The clients, a well-traveled Anglo-Irish couple with two children, had spent years searching for a home before finding the secluded site. While a series of earlier renovations expanded the house, they saw greater potential outdoors.
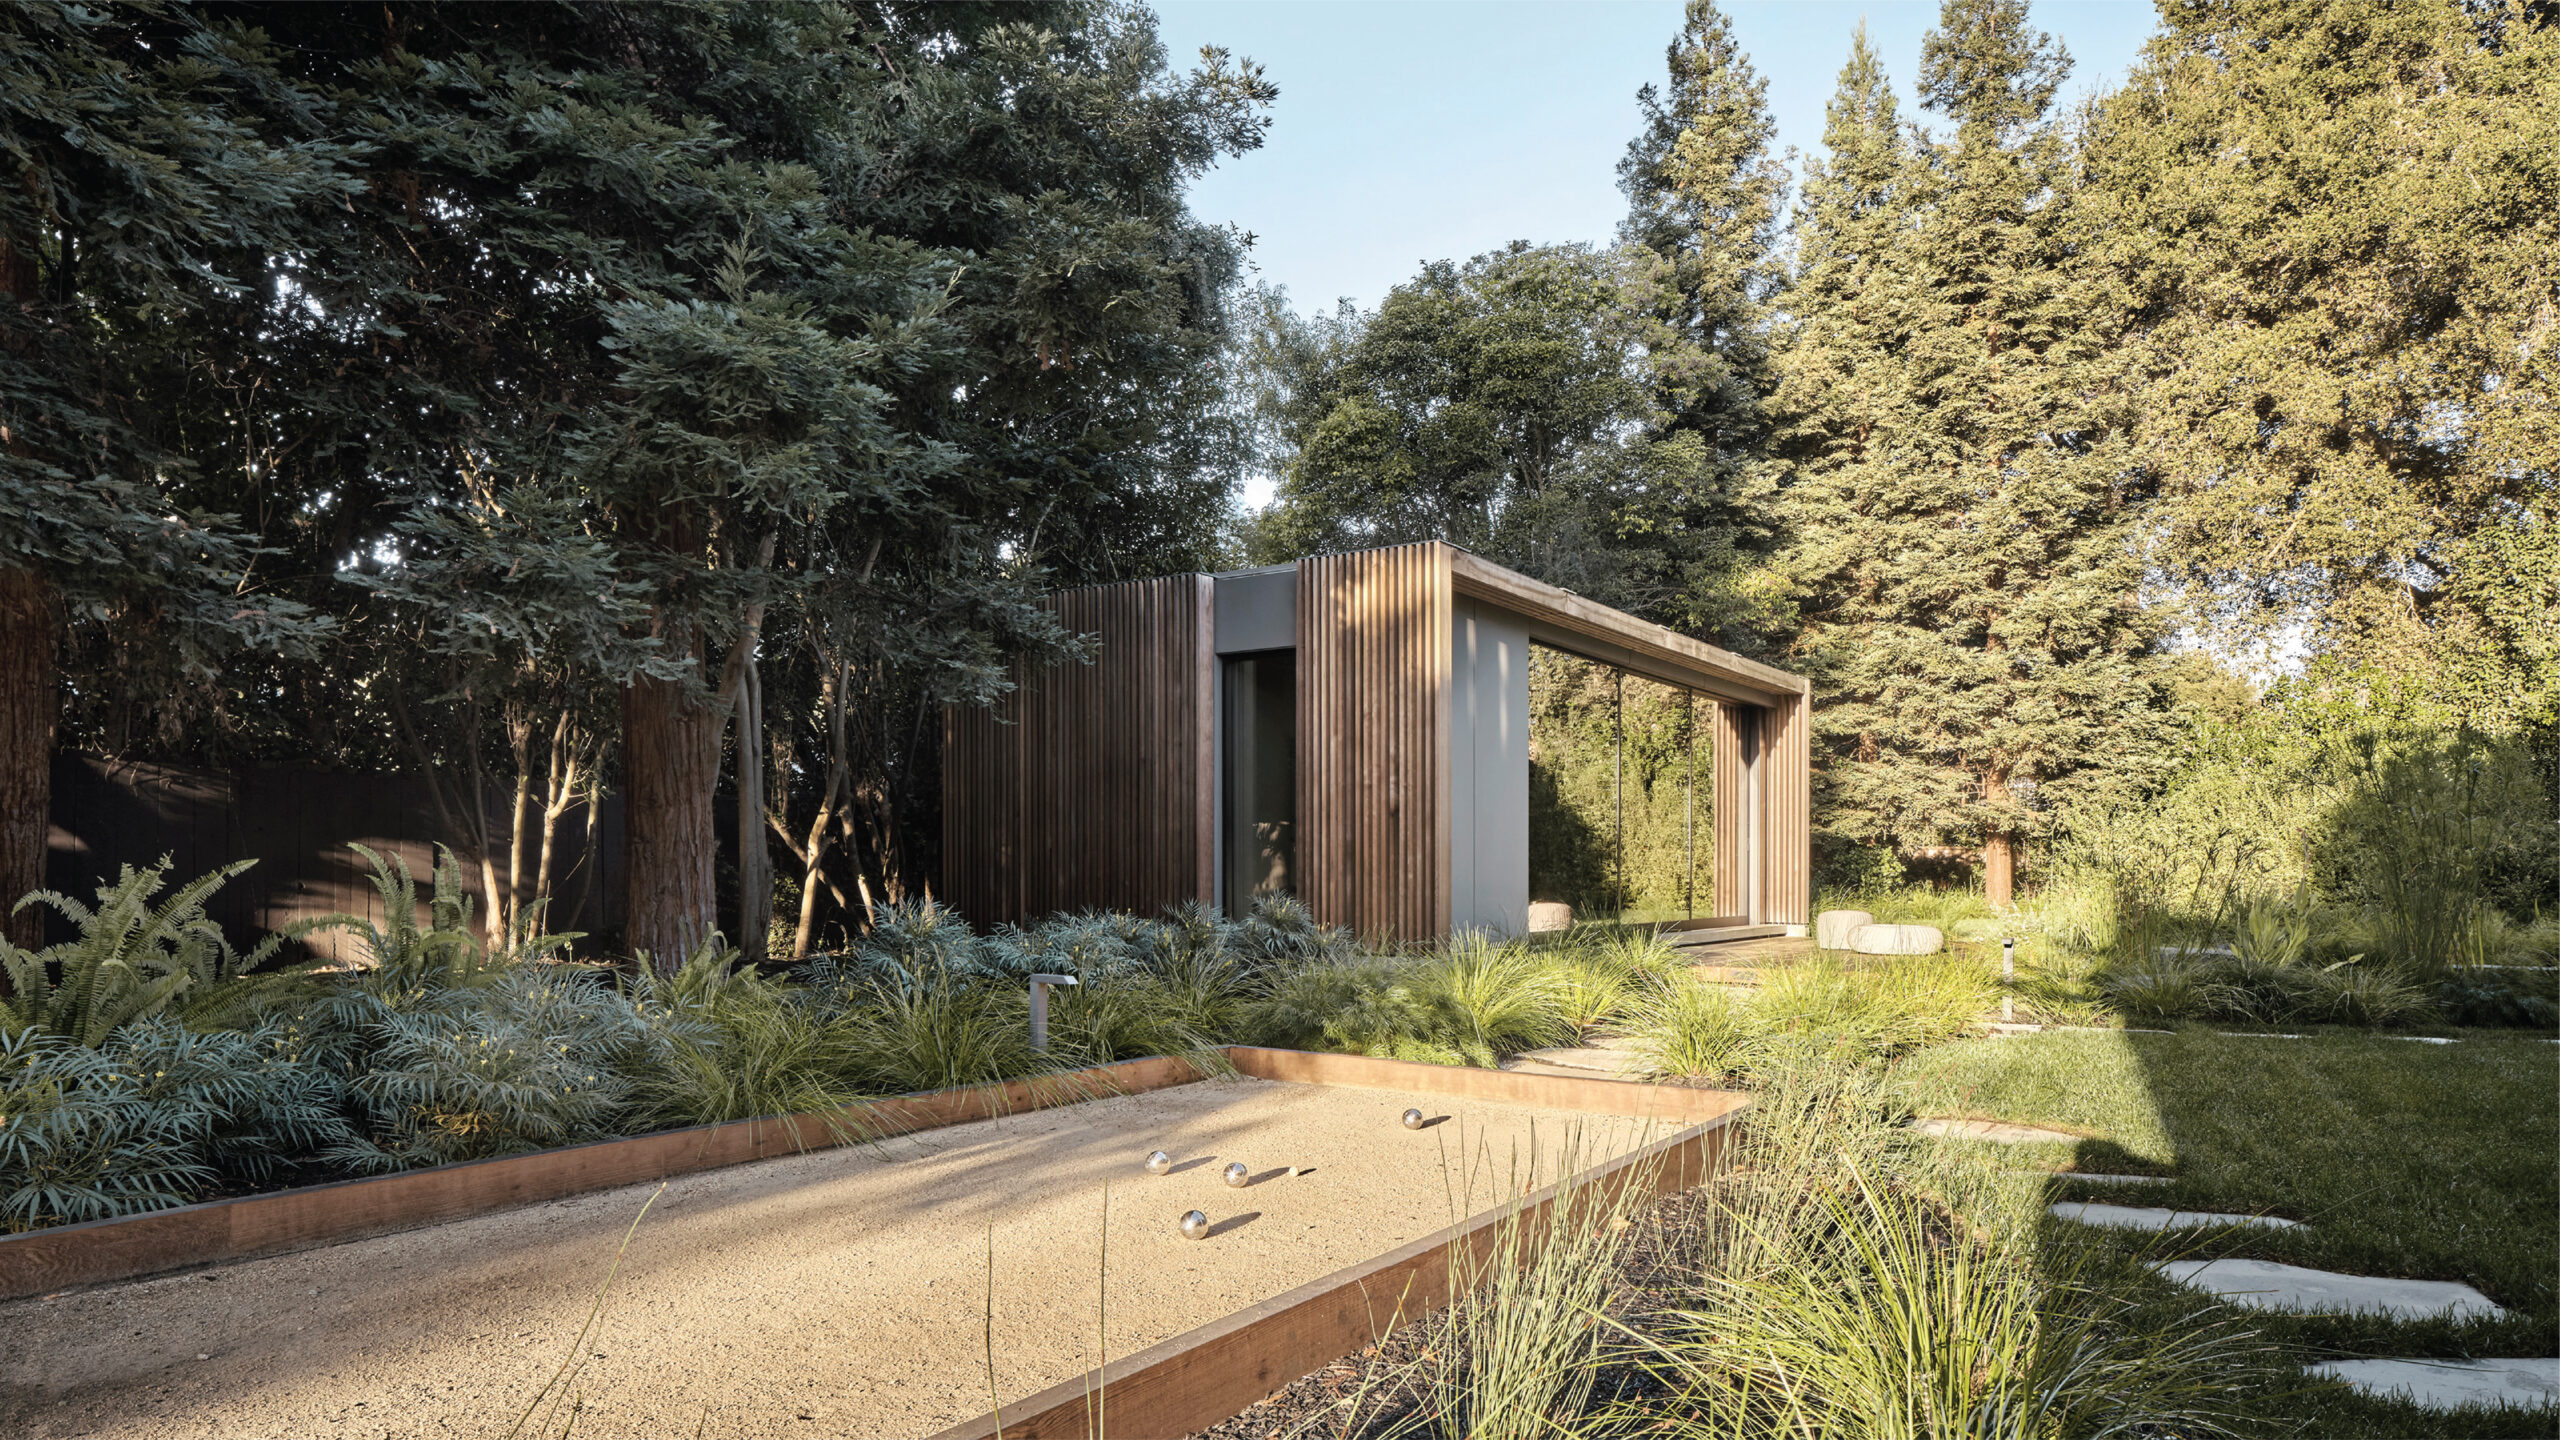
Their brief centered on living beyond the walls of the home: entertaining, outdoor cooking, fitness, and spaces for family and friends to spread out. without sacrificing the landscape they loved.
That ambition shaped the project from the start. Principal architect Anjali Iyer brought landscape designer Stefan Thuilot into the process early, a necessity on a site governed as much by mature trees as by building regulations.
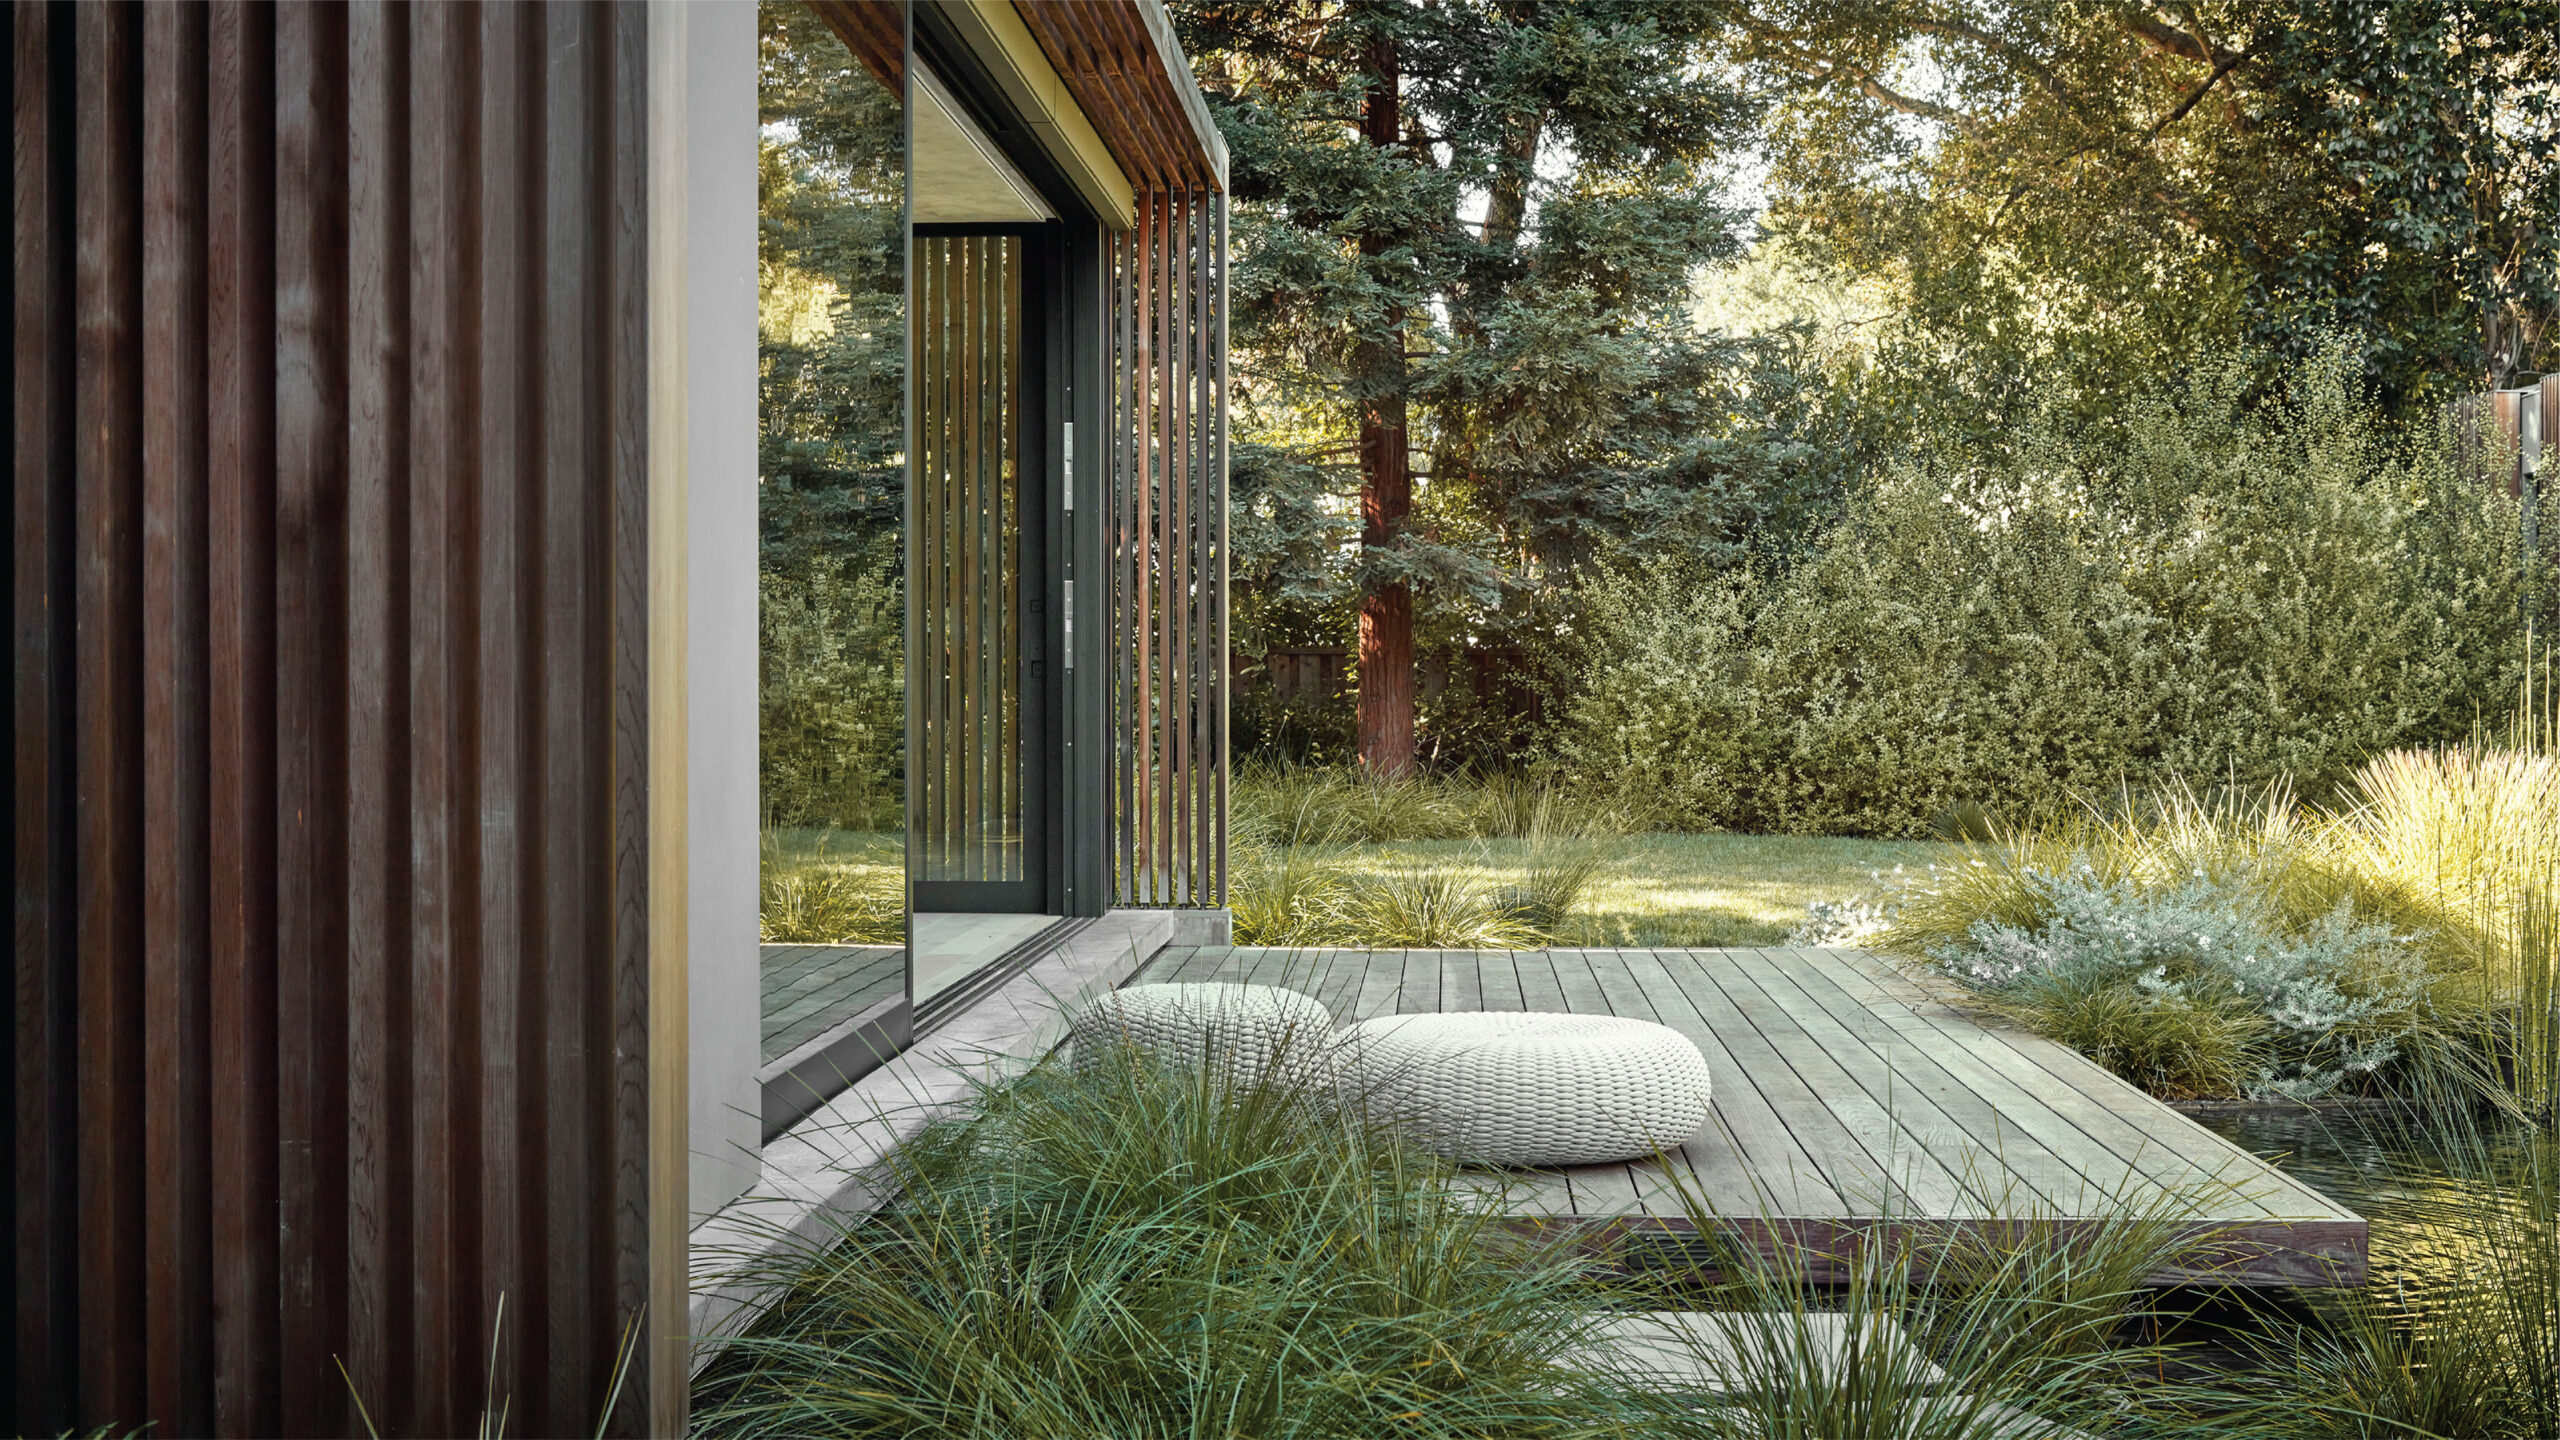
“The clients loved the landscape and the views from the house,” says Iyer. “They didn’t want anything new to obstruct that.” So, together, the team studied sightlines, root zones, and circulation, eventually reducing an initial scheme of three structures to two identical 450-square-foot pavilions carefully threaded into the garden.
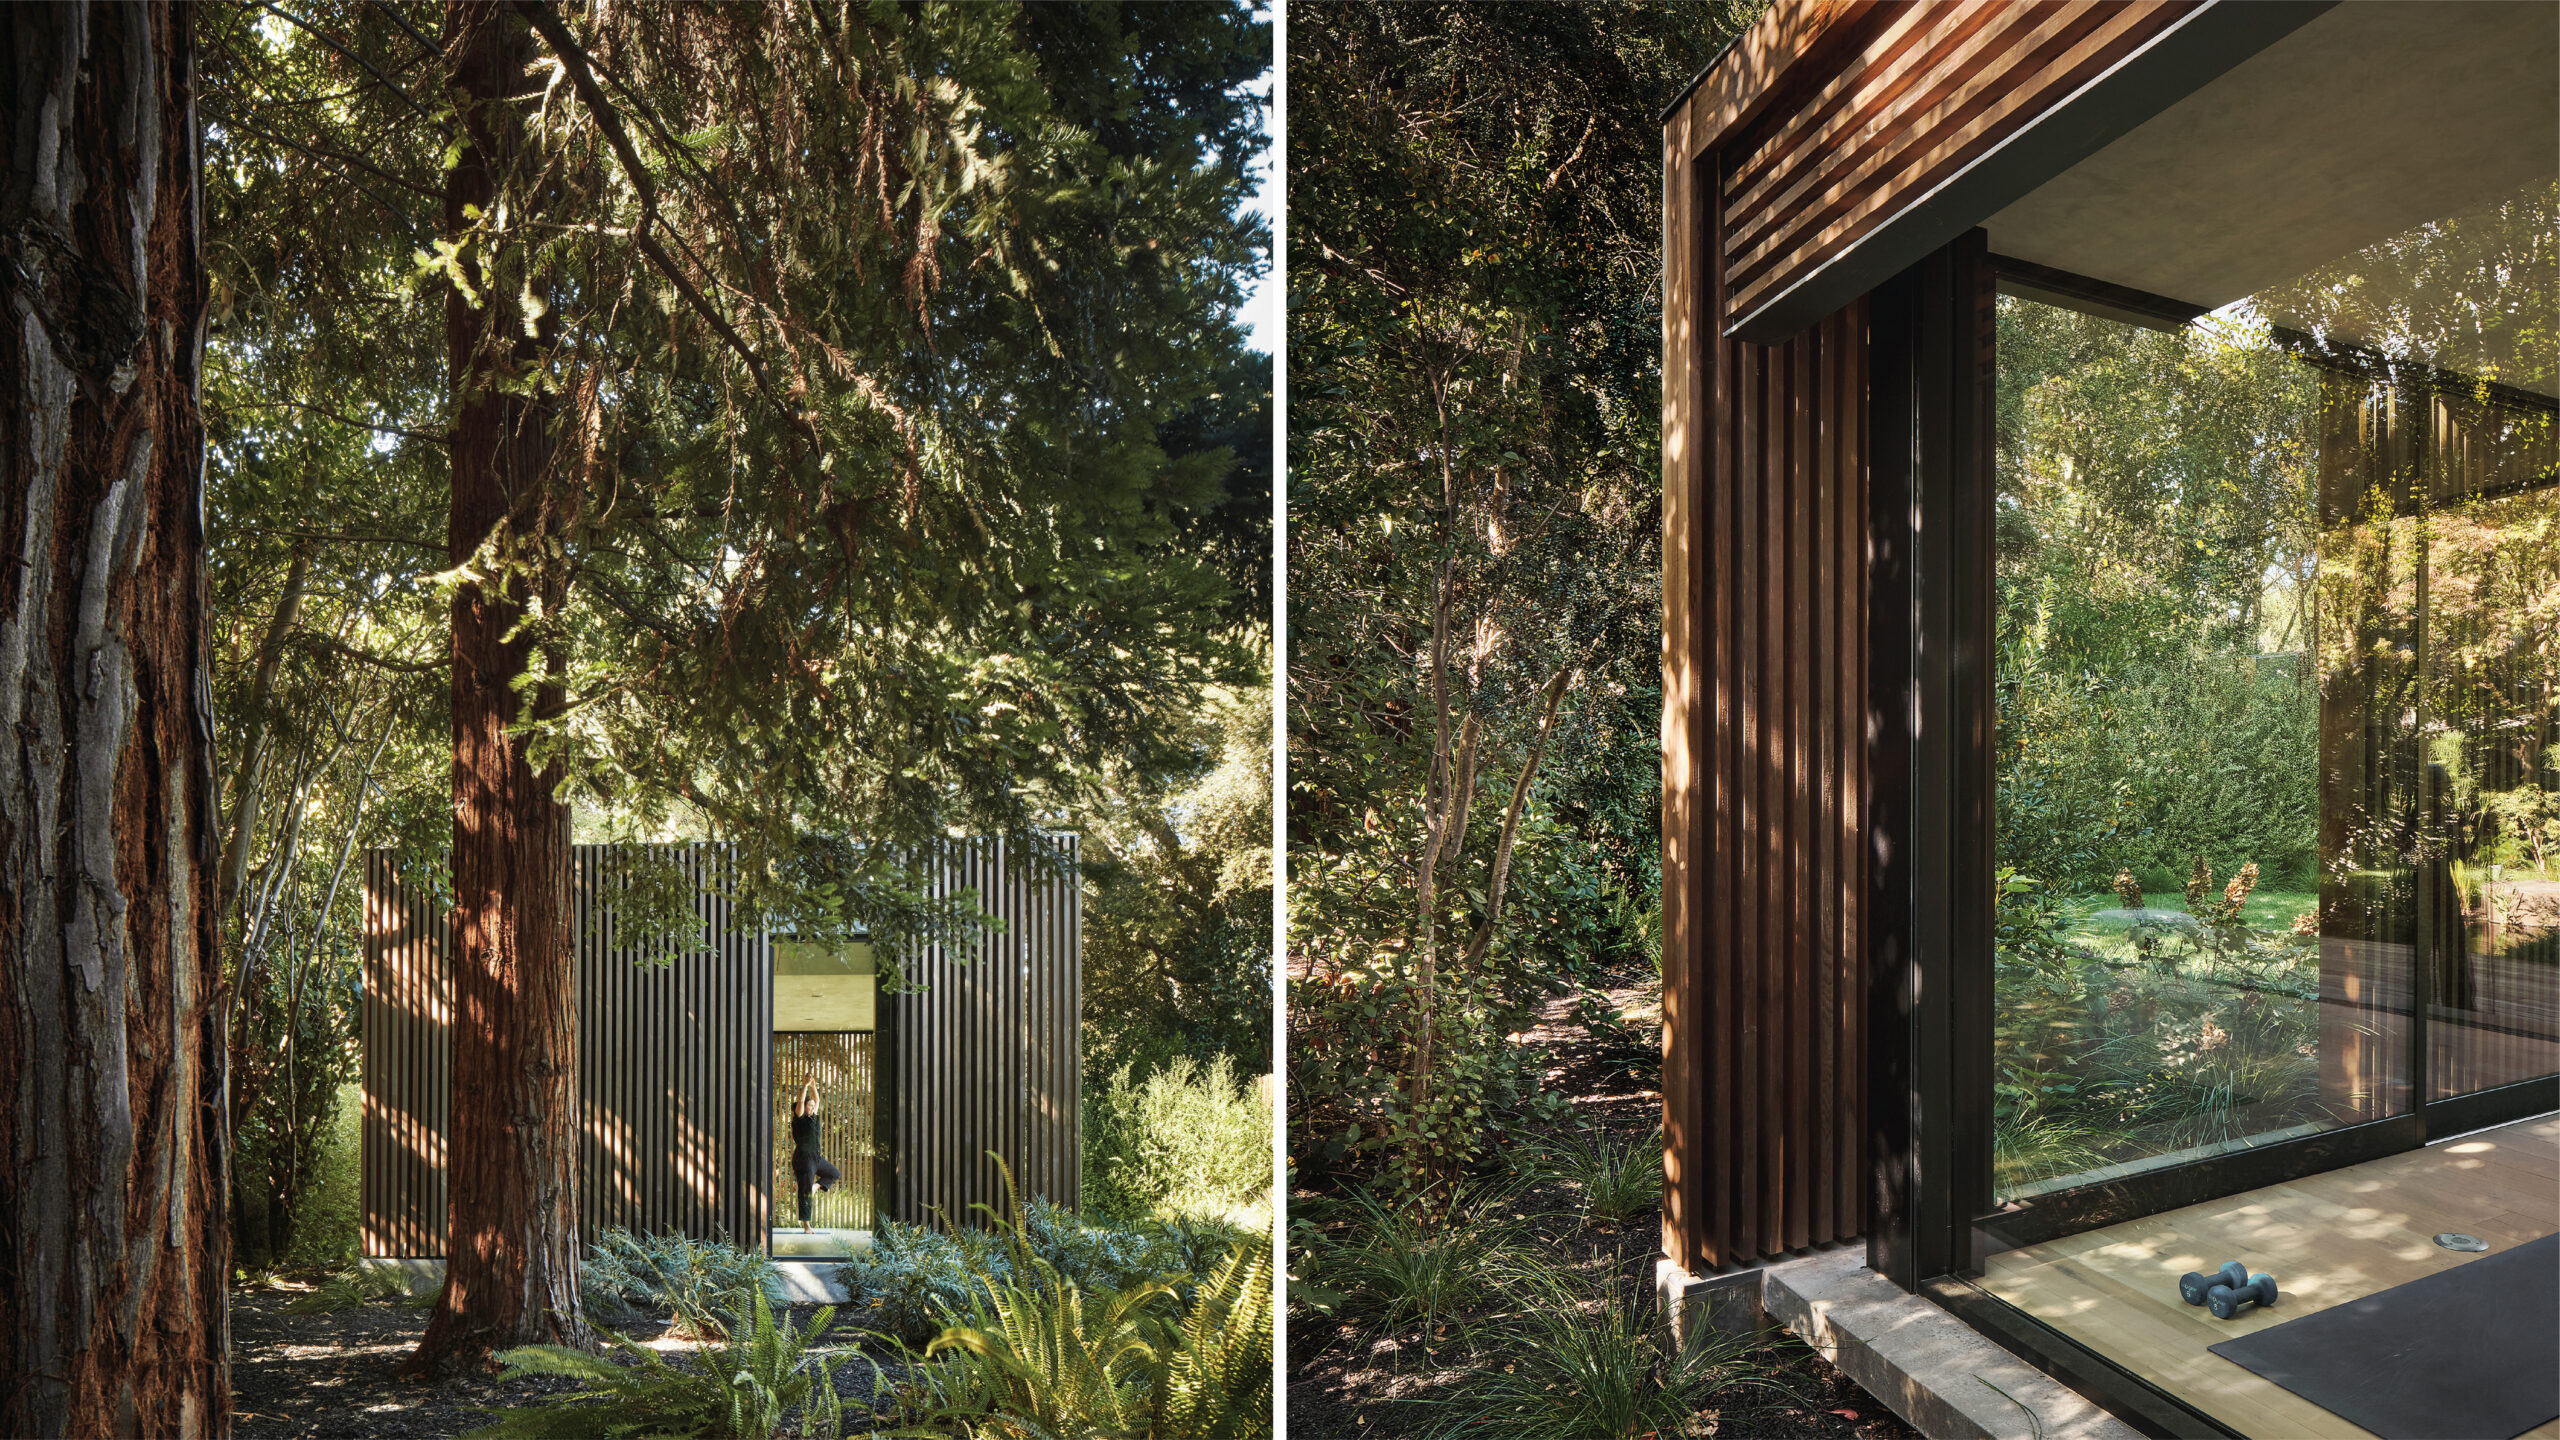
Completed in 2019, just months before pandemic shelter-in-place mandates redefined domestic life, the project proved unexpectedly prescient. One pavilion serves as an outdoor kitchen and dining room, equipped with a pizza oven, grill, and extensive storage. The second functions as a quiet retreat for yoga, exercise, a sauna and meditation.
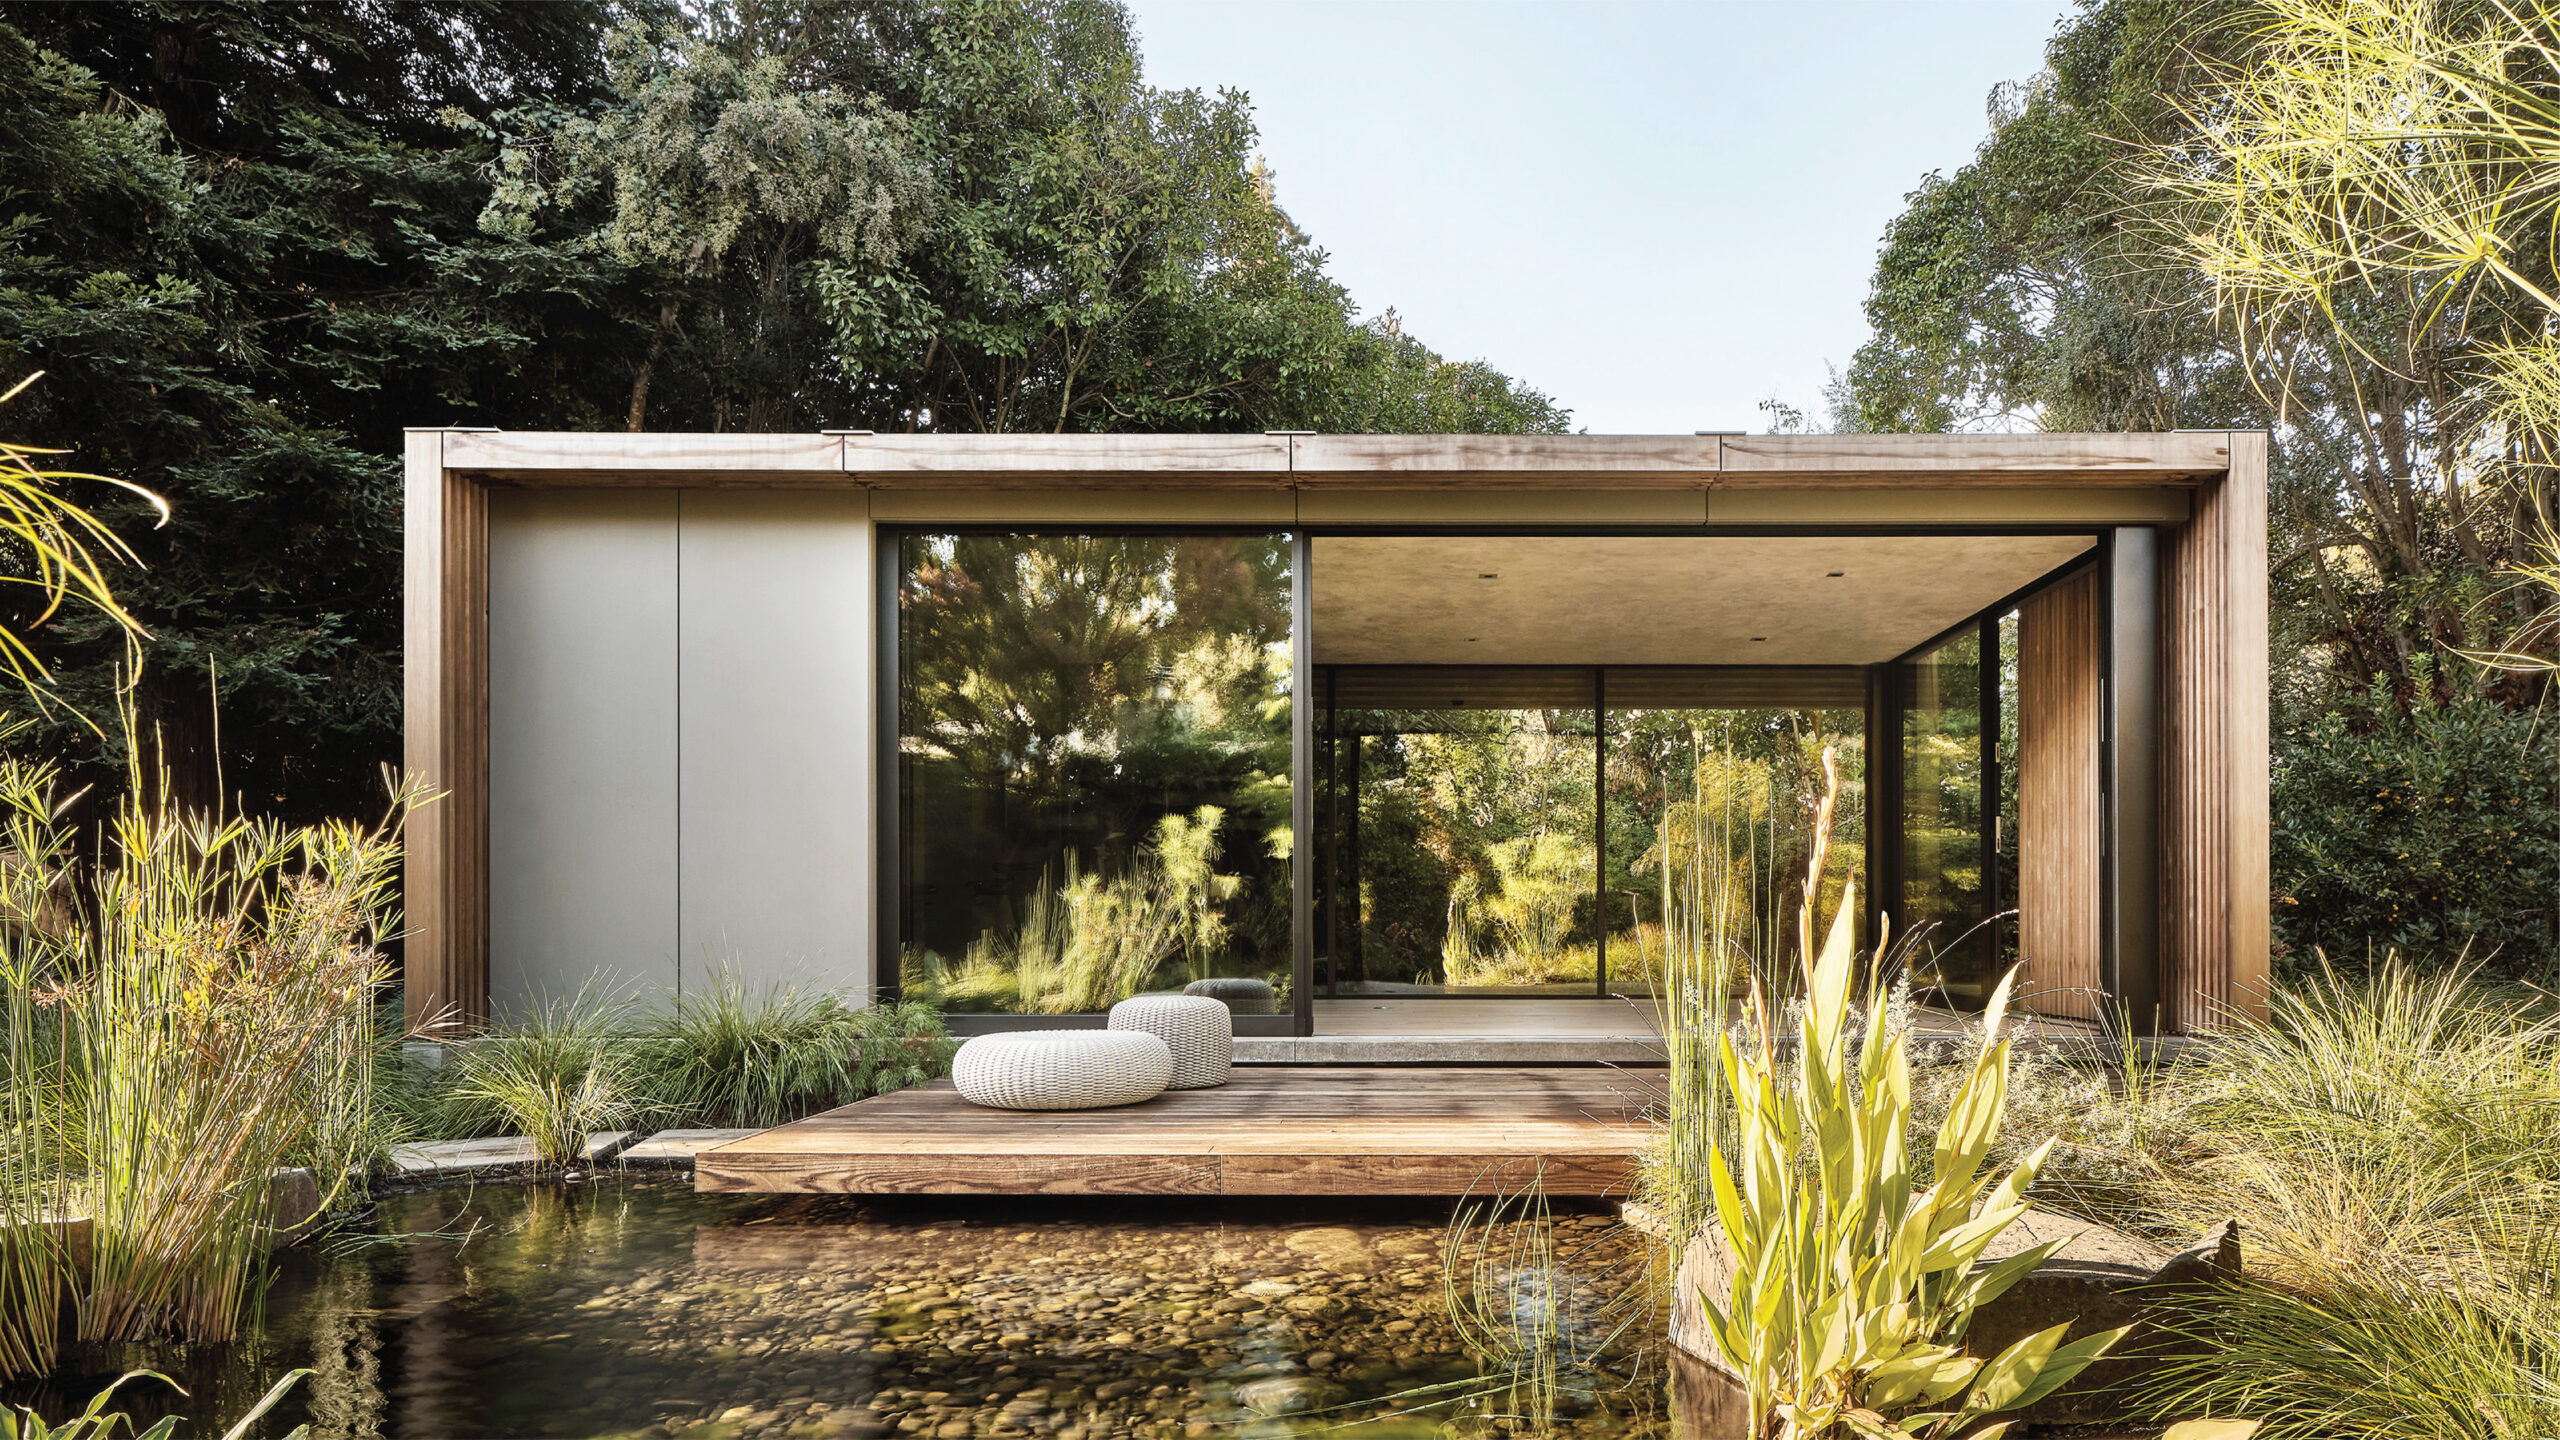
Though identical in footprint and material palette, the pavilions respond differently to their surroundings. Wrapped in weathering Alaskan yellow cedar slats, they appear almost suspended above the ground, with lifted concrete bases creating the illusion of floating within the landscape. Thin roof planes conceal integrated drainage, while cedar screens filter sunlight and frame views rather than enclosing them.
For Thuilot, the challenge was less about imposing order than editing an eclectic garden. The homeowners retained a beloved kidney-shaped pool and much of the mature perimeter planting, prompting a landscape strategy that embraces informality. “The notion of chaos I maintained a little bit,” says Thuilot. “But together it feels calm.”
A creek-like fountain inspired by resident toads now links the two pavilions, threading through plantings of Lomandra, Carex, agave, papyrus, and acacia. Years later, the cedar has weathered to silver and the gardens have grown in around it, making the structures appear as though they have always been there.
Photos by Adam Rouse